Ideally situated on a quiet cul-de-sac, this stunning paired-home features a welcoming curb appeal, an open floor plan, custom finishes, new carpet & stylish designer lighting, creating an atmosphere that is both sophisticated & inviting. At the heart of the home, the gourmet kitchen features 42-inch high cabinetry, sleek white quartz countertops, large island & SS appls, all complemented by a classic subway tile backsplash & elegant pendant lighting. Step through the sliding glass door to a fully enclosed backyard featuring a retaining wall & secure privacy fence, all perfectly positioned to showcase unobstructed hillside & mtn views. The primary bedroom serves as a true sanctuary, boasting a spa-like ensuite bathroom complete w/double vanities, a frameless shower door, tile accent shower & mtn views. With 4 BRs, 3 baths, main floor laundry & a fully finished basement, there is plenty of room for guests & abundant storage throughout. This home provides ultimate comfort & convenience w/central A/C, deep, oversized 2-car garage & built-in sprinkler sys. Adjacent home next door will be for sale soon if you want multifamily living (you own one side, mother in law owns the other) or own an investment property next door! Outside, the property’s premium lot ensures privacy w/no neighbors behind! Enjoy peace of mind & added benefit of low insurance premiums thanks to the close proximity of fire hydrant! Low HOA dues (includes trash & snow removal) and low taxes add to the home's long-term value. The location is a dream for those who love the Castle Rock lifestyle, sitting less than 5 minutes from the vibrant restaurants, breweries & boutiques of downtown. Outdoor enthusiasts will appreciate being about a mile from the Douglas County off-leash dog park, the local fairgrounds & minutes from Philip S. Miller Park’s famous incline, zip-lining, & adventure towers. Easy commute to the DTC, Denver, Colorado Springs & DIA! Come out today & take a look at this fabulous home!
Sold for $499,990
$499,990
1852 Blue Oak Ct, Castle Rock, CO 80104
4beds
2,414sqft
Single Family Residence
Built in 2017
4,356 Square Feet Lot
$494,000 Zestimate®
$207/sqft
$3,387 Estimated rent
Home value
$494,000
$469,000 - $519,000
$3,387/mo
Zestimate® history
Owner options
List your home for rent
$3,387/mo
Rent Zestimate®
Find your next renter with Zillow Rental Manager. Plus, with online applications, you can quickly screen prospective tenants – for free.
$3,387/mo
Rent Zestimate®
Refinance and save
$3,042/mo
Est. payment
Refinancing to a lower rate could help reduce your monthly payments and save thousands over the life of the loan.
$3,042/mo
Est. payment
Explore your selling options
Work with a Zillow partner agent
Leverage their expertise and Zillow's premium Showcase listings to get your home seen by more buyers.
Get startedList with your own agent
Get your home in front of millions of buyers by listing it on Zillow.
Learn how to do itSell it yourself
Take full control of how buyers see your home on Zillow by listing For Sale by Owner (FSBO).
List your homeWhat's special
Zillow last checked:
Listing updated:
Listed by:
Amy Hoffmann 303-875-7740,
RE/MAX Synergy LLC
Bought with:
Kim Kronenberger
RE/MAX Professionals, Inc.
Source: elevateMLS,MLS#: 6176695
Facts & features
Interior
Bedrooms & bathrooms
- Bedrooms: 4
- Bathrooms: 3
- Full bathrooms: 1
- 3/4 bathrooms: 1
- 1/2 bathrooms: 1
Other
- Level: Upper
Heating
- Electric, Forced Air, Natural Gas
Cooling
- Central Air
Features
- Basement: Partial,Partially Finished
Interior area
- Total structure area: 2,414
- Total interior livable area: 2,414 sqft
- Finished area above ground: 1,840
- Finished area below ground: 574
Property
Parking
- Total spaces: 2
- Parking features: Attached, Oversized, Paved Driveway
- Attached garage spaces: 2
Features
- Levels: Two
- Stories: 2
- Patio & porch: Concrete
- Fencing: Back Yard
- Has view: Yes
- View description: Mountain(s)
Lot
- Size: 4,356 Square Feet
- Features: Backs to Open Space, Cul-De-Sac, Foothill, Hillside, Meadow, Landscaped
Details
- Parcel number: 250513401008
Construction
Type & style
- Home type: SingleFamily
- Property subtype: Single Family Residence
- Attached to another structure: Yes
Materials
- Wood Siding, Frame
- Roof: Composite Shingle
Condition
- Existing Home
- New construction: No
- Year built: 2017
Utilities & green energy
- Water: Municipal
- Utilities for property: Cable Available, Electricity Connected, Natural Gas Connected
Community & HOA
HOA
- Has HOA: Yes
- Services included: Maintenance Grounds, Snow Removal, Trash Removal
- HOA fee: $49 monthly
Location
- Region: Castle Rock
Financial & listing details
- Price per square foot: $207/sqft
- Tax assessed value: $498,684
- Annual tax amount: $2,358
- Date on market: 5/9/2026
- Listing terms: Cash,Conventional,FHA,VA Loan
- Electric utility on property: Yes
Price history
| Date | Event | Price |
|---|---|---|
| 6/3/2026 | Sold | $499,990+0%$207/sqft |
Source:  elevateMLS #6176695 Report a problem elevateMLS #6176695 Report a problem | ||
| 5/12/2026 | Pending sale | $499,900$207/sqft |
Source:  REcolorado as distributed by MLS GRID #4171334 Report a problem REcolorado as distributed by MLS GRID #4171334 Report a problem | ||
| 5/9/2026 | Price change | $499,900-4.8%$207/sqft |
Source: elevateMLS #6176695 Report a problem | ||
| 4/17/2026 | Price change | $525,000-4.5%$217/sqft |
Source: REcolorado as distributed by MLS GRID #4171334 Report a problem | ||
| 4/2/2026 | Price change | $549,900-1.6%$228/sqft |
Source: REcolorado as distributed by MLS GRID #4171334 Report a problem | ||
| 3/26/2026 | Listed for sale | $559,000+74.3%$232/sqft |
Source: REcolorado as distributed by MLS GRID #4171334 Report a problem | ||
| 2/3/2017 | Sold | $320,765+33843.4%$133/sqft |
Source: Public Record Report a problem | ||
| 7/26/2012 | Sold | $945 |
Source: Public Record Report a problem | ||
Public tax history
| Year | Property taxes | Tax assessment |
|---|---|---|
| 2025 | $2,240 -1.4% | $31,170 -13.5% |
| 2024 | $2,272 +27.1% | $36,020 -1% |
| 2023 | $1,787 -4.2% | $36,370 +35.6% |
| 2022 | $1,865 | $26,820 -2.8% |
| 2021 | -- | $27,580 +3.2% |
| 2020 | $1,820 +20.1% | $26,720 |
| 2019 | $1,516 0% | $26,720 +23.8% |
| 2018 | $1,516 +131.2% | $21,590 +111.7% |
| 2017 | $656 +799% | $10,200 +381.1% |
| 2016 | $73 -49.3% | $2,120 |
| 2015 | $144 +61.3% | $2,120 -52.4% |
| 2006 | $89 -89.5% | $4,450 +261.8% |
| 2004 | $852 +1012.8% | $1,230 +12.8% |
| 2003 | $77 | $1,090 |
Find assessor info on the county website
Neighborhood: 80104
Nearby homes
- $511,3003 bd3 ba2.3k sqft1844 Blue Oak Ct, Castle Rock, CO 80104Off Market

- $530,0001 bd-- ba2.4k sqft1857 Blue Oak Ct, Castle Rock, CO 80104Sold

- $602,4003 bd3 ba4.1k sqft1828 Blue Oak Ct, Castle Rock, CO 80104Off Market
- $545,0003 bd3 ba2.3k sqft1828 Blue Oak Ct, Castle Rock, CO 80104Sold
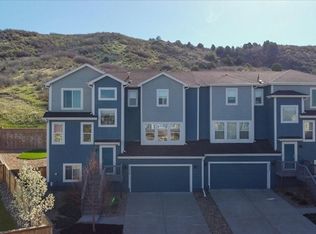
- $535,0003 bd3 ba2.5k sqft1843 Blue Oak Ct, Castle Rock, CO 80104Sold
- $529,6004 bd3 ba2.5k sqft1835 Blue Oak Ct, Castle Rock, CO 80104Off Market
- $408,7002 bd3 ba1.4k sqft2470 Valley Oak Rd, Castle Rock, CO 80104Off Market
- $452,8003 bd2 ba1.3k sqft2478 Valley Oak Rd, Castle Rock, CO 80104Off Market
Nearby schools
GreatSchools rating
- 6/10South Ridge Elementary An Ib World SchoolGrades: K-5Distance: 1.2 mi
- 5/10Mesa Middle SchoolGrades: 6-8Distance: 2.5 mi
- 7/10Douglas County High SchoolGrades: 9-12Distance: 2.7 mi
Schools provided by the listing agent
- District: Douglas RE1
Source: elevateMLS. This data may not be complete. We recommend contacting the local school district to confirm school assignments for this home.
Get a cash offer in 3 minutes
Find out how much your home could sell for in as little as 3 minutes with a no-obligation cash offer.
Estimated market value
$494,000
Get a cash offer in 3 minutes
Find out how much your home could sell for in as little as 3 minutes with a no-obligation cash offer.
Estimated market value
$494,000
- Colorado
- Douglas County
- Castle Rock
- 80104
- 1852 Blue Oak Ct
Nearby cities
Nearby neighborhoods
Nearby zip codes
Other Castle Rock Topics
