Skip main navigation
Off market
  • $348,000

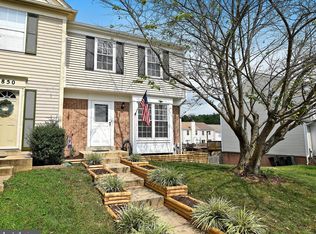
    1852 Bramble Brook Ln, Bel Air, MD 21015

    3beds
    1,869sqft
    Townhouse
    Built in 1988
    3,049 Square Feet Lot
    $348,000 Zestimate®
    $186/sqft
    $2,542 Estimated rent

    Home value

    $348,000

    $324,000 - $372,000

    $2,542/mo

    Zestimate® history
    Loading
    Loading...

    Owner options

    List your home for rent

    $2,542/mo

    Rent Zestimate®

    Find your next renter with Zillow Rental Manager. Plus, with online applications, you can quickly screen prospective tenants – for free.

    Learn more

    $2,542/mo

    Rent Zestimate®

    Refinance and save

    $1,706/mo

    Est. payment

    Refinancing to a lower rate could help reduce your monthly payments and save thousands over the life of the loan.

    See today's rates

    $1,706/mo

    Est. payment

    Explore your selling options

    Work with a Zillow partner agent

    Leverage their expertise and Zillow's premium Showcase listings to get your home seen by more buyers.

    Get started

    List with your own agent

    Get your home in front of millions of buyers by listing it on Zillow.

    Learn how to do it

    Sell it yourself

    Take full control of how buyers see your home on Zillow by listing For Sale by Owner (FSBO).

    List your home

    What's special

    Stunning End of Group Townhouse in the Village of Thomas Run! This Three Bedroom, True Two Full Bath Home Features Updates Throughout! It is Truly Move In Ready! Updated Laminate and Brand New Carpet on the Main Level! Spacious Living Room Features a Wood Burning Fireplace to Cozy Up To On Those Winter Nights! Updated Kitchen Features Ample White Cabinetry with Pantry, Granite Counters, Newer Stainless Steel Appliances and Dining Area! Main Level Powder Room As Well! Sliding Glass Door on Main Level Leads to the Deck, A Great Place for Grillin and Chillin! Deck Features Steps to Yard! The Second Floor Boasts An Owners Suite, Wall of Closet and Owner's Bath! Two Additional Bedrooms Are Featured on This Level with A Full Hall Bathroom! The Lower Level of This Home Has Updated Laminate Flooring, A Finished Family Room, Work Room and Laundry Room, Storage Closet and A Walk Out to the Rear Yard! The Rear Yard is for the Nature Lover! Smaller Shade Trees Provide A Natural Backdrop and This Home Features a Pond and Seating Area! Relaxing and Refreshing! It is Fully Fenced with an Updated and Newer Privacy Fence Surround. Come and Tour This Lovely Home! It is Just Waiting For You!

    This property is off market, which means it's not currently listed for sale or rent on Zillow. This may be different from what's available on other websites or public sources.

    Zillow last checked:

    Listing updated:

    Listed by:

    Faye Carey,

    Long & Foster Real Estate, Inc.

    Source: Long & Foster Broker Feed,MLS#: MDHR251116MLS Logo

    Facts & features

    Interior

    Bedrooms & bathrooms
    • Bedrooms: 3
    • Bathrooms: 3
    • Full bathrooms: 2
    • 1/2 bathrooms: 1
    Heating
    • Heat Pump(s)
    Cooling
    • Central A/C, Ceiling Fan(s)
    Appliances
    • Included: Dishwasher, Disposal, Dryer, Exhaust Fan, Oven/Range - Electric, Range Hood, Refrigerator, Stainless Steel Appliances, Washer, Water Heater
    Features
    • Attic, Built-Ins, Ceiling Fan(s), Chair Railings, Combination Kitchen/Dining, Floor Plan - Traditional, Kitchen - Eat-In, Primary Bath(s), Pantry, Tub Shower, Window Treatments
    • Flooring: Ceramic Tile, Carpet, Laminated
    • Basement: Daylight, Partial,Connecting Stairway,Heated,Improved,Interior Access,Outside E
    • Number of fireplaces: 1
    Interior area
    • Total structure area: 1,869
    • Total interior livable area: 1,869 sqft

    Property

    Parking
    • Parking features: On Street
    • Has uncovered spaces: Yes
    Features
    • Exterior features: Exterior Lighting, Sidewalks, Street Lights
    Lot
    • Size: 3,049 Square Feet
    • Features: Cleared, Corner, Landscaping

    Construction

    Type & style
    • Home type: Townhouse
    • Architectural style: End of Row/Townhouse
    • Property subtype: Townhouse
    Materials
    • Brick, Vinyl Siding
    • Roof: Architectural Shingle
    Condition
    • New construction: No
    • Year built: 1988

    Utilities & green energy

    • Sewer: Public Sewer
    • Water: Public

    Community & HOA

    Community
    • Subdivision: Village Of Thomas Run
    HOA
    • Has HOA: Yes
    • HOA fee: $55 monthly
    Location
    • Region: Bel Air

    Financial & listing details

    • Price per square foot: $186/sqft
    • Annual tax amount: $2,414
    • Date on market: 9/29/2023
    • Ownership: Fee Simple

    Price history

    DateEventPrice
    10/15/2020Sold$260,000$139/sqft
    Source: Long & Foster Broker Feed #MDHR251116_100 Report a problem

    Public tax history

    Tax history is unavailable.

    Neighborhood: 21015

    Nearby schools

    GreatSchools rating
    Schools provided by the listing agent
    • Elementary: Hickory
    • Middle: Southampton
    • High: C. Milton Wright
    • District: Harford County Public Schools

    Source: Long & Foster Broker Feed. This data may not be complete. We recommend contacting the local school district to confirm school assignments for this home.

    Get a cash offer in 3 minutes
    Find out how much your home could sell for in as little as 3 minutes with a no-obligation cash offer.
    Estimated market value
    $348,000
    Get a cash offer in 3 minutes
    Find out how much your home could sell for in as little as 3 minutes with a no-obligation cash offer.
    Estimated market value
    $348,000