Skip main navigation
Sold for $475,000
  • $475,000

    1852 Centaur Circle, Lafayette, CO 80026

    3beds
    1,302sqft
    Townhouse
    Built in 1978
    1,257 Square Feet Lot
    $440,100 Zestimate®
    $365/sqft
    $2,436 Estimated rent

    Home value

    $440,100

    $418,000 - $462,000

    $2,436/mo

    Zestimate® history
    Loading
    Loading...

    Owner options

    List your home for rent

    $2,436/mo

    Rent Zestimate®

    Find your next renter with Zillow Rental Manager. Plus, with online applications, you can quickly screen prospective tenants – for free.

    Learn more

    $2,436/mo

    Rent Zestimate®

    Refinance and save

    $3,071/mo

    Est. payment

    Refinancing to a lower rate could help reduce your monthly payments and save thousands over the life of the loan.

    See today's rates

    $3,071/mo

    Est. payment

    Explore your selling options

    Work with a Zillow partner agent

    Leverage their expertise and Zillow's premium Showcase listings to get your home seen by more buyers.

    Get started

    List with your own agent

    Get your home in front of millions of buyers by listing it on Zillow.

    Learn how to do it

    Sell it yourself

    Take full control of how buyers see your home on Zillow by listing For Sale by Owner (FSBO).

    List your home

    What's special

    Wood burning fireplaceModern fixturesShort bike rideNeutral color paletteAmple roomFresh coat of paintSleek slab granite counters
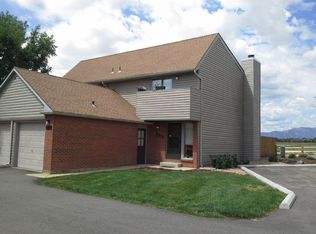
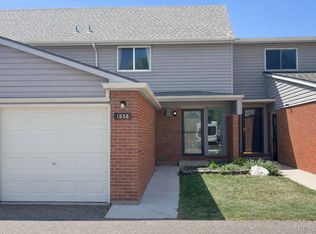
    Lovely townhome in Centaur Village! This home showcases breathtaking mountain views and tranquil surroundings. Marvel at the unobstructed westerly mountain views that unfold before you, providing a daily dose of awe-inspiring sunsets. Step inside and discover a neutral color palette that tailors to any design style. A fresh coat of paint and modern laminate flooring enhances the inviting ambiance. The kitchen boasts sleek slab granite counters, marrying functionality with style. Make use of the dedicated dining space and spacious living room with wood burning fireplace. The updated bathrooms feature modern fixtures and finishes. With three spacious bedrooms, two with stunning mountain views, there's ample room for both relaxation and rejuvenation. The fenced back patio backs to open space and is the perfect spot to soak in the natural beauty that surrounds you. The Coal Creek trail beckons for leisurely strolls or invigorating hikes, allowing you to connect with nature. Indulge your culinary desires with a short bike ride or walk to the nearby restaurants and shopping center. Centaur Village's prime location ensures that you're well-connected to a plethora of conveniences, all while maintaining a sense of peaceful seclusion. Welcome home to your personal haven!

    Zillow last checked:

    Listing updated:

    Listed by:

    Martin Mata 720-552-2557 Martin.Mata@redfin.com,

    Redfin Corporation

    Bought with:

    Whitney McClellan

    Redfin Corporation

    Source: REcolorado as distributed by MLS GRID,MLS#: 8978628MLS Logo

    Facts & features

    Interior

    Bedrooms & bathrooms
    • Bedrooms: 3
    • Bathrooms: 2
    • Full bathrooms: 1
    • 1/2 bathrooms: 1
    • Main level bathrooms: 1
    Bedroom
    • Description: Carpet, Mountain View
    • Level: Upper
    • Area: 108 Square Feet
    • Dimensions: 12 x 9
    Bedroom
    • Description: Carpet, Dual Closets, Desk Nook
    • Level: Upper
    • Area: 234 Square Feet
    • Dimensions: 13 x 18
    Bedroom
    • Description: Carpet, Mountain View
    • Level: Upper
    • Area: 132 Square Feet
    • Dimensions: 12 x 11
    Bathroom
    • Description: Laminate Flooring, Pedestal Sink
    • Level: Upper
    • Area: 35 Square Feet
    • Dimensions: 5 x 7
    Bathroom
    • Description: Laminate Flooring
    • Level: Main
    • Area: 25 Square Feet
    • Dimensions: 5 x 5
    Dining room
    • Description: Laminate Flooring, Open To Kitchen
    • Level: Main
    • Area: 64 Square Feet
    • Dimensions: 8 x 8
    Kitchen
    • Description: Laminate Flooring, Granite Countertops, White Appliances
    • Level: Main
    • Area: 80 Square Feet
    • Dimensions: 10 x 8
    Living room
    • Description: Laminate Flooring, Fireplace, Back Patio Access
    • Level: Main
    • Area: 240 Square Feet
    • Dimensions: 12 x 20
    Heating
    • Baseboard, Electric
    Cooling
    • None
    Appliances
    • Included: Dishwasher, Disposal, Dryer, Oven, Range, Refrigerator, Washer
    Features
    • Eat-in Kitchen, Granite Counters, Primary Suite
    • Flooring: Carpet, Laminate
    • Has basement: No
    • Number of fireplaces: 1
    • Fireplace features: Living Room, Wood Burning
    • Common walls with other units/homes: No One Above,No One Below,2+ Common Walls
    Interior area
    • Total structure area: 1,302
    • Total interior livable area: 1,302 sqft
    • Finished area above ground: 1,302

    Property

    Parking
    • Total spaces: 1
    • Parking features: Garage - Attached
    • Attached garage spaces: 1
    Features
    • Levels: Two
    • Stories: 2
    • Entry location: Exterior Access
    • Patio & porch: Patio
    • Exterior features: Private Yard
    • Fencing: Partial
    • Has view: Yes
    • View description: Mountain(s)
    Lot
    • Size: 1,257 sqft
    • Features: Open Space
    Details
    • Parcel number: R0072387
    • Zoning: TH/RH
    • Special conditions: Standard

    Construction

    Type & style
    • Home type: Townhouse
    • Property subtype: Townhouse
    • Attached to another structure: Yes
    Materials
    • Frame, Wood Siding
    • Roof: Unknown
    Condition
    • Year built: 1978

    Utilities & green energy

    • Sewer: Public Sewer
    • Water: Public
    • Utilities for property: Electricity Connected, Natural Gas Connected

    Community & neighborhood

    Location
    • Region: Lafayette
    • Subdivision: Centaur Village

    HOA & financial

    HOA
    • Has HOA: Yes
    • HOA fee: $300 monthly
    • Amenities included: Playground
    • Services included: Road Maintenance, Sewer, Snow Removal, Trash, Water
    • Association name: Coal Creek
    • Association phone: 303-457-1444

    Other

    Other facts
    • Listing terms: Cash,Conventional,FHA,VA Loan
    • Ownership: Individual

    Price history

    DateEventPrice
    9/21/2023Sold$475,000+2.3%$365/sqft
    Source: REcolorado as distributed by MLS GRID #8978628 Report a problem
    10/5/2022Listing removed--
    Source: Zillow Rental Manager Report a problem
    9/25/2022Price change$2,245-8.2%$2/sqft
    Source: Zillow Rental Manager Report a problem
    9/23/2022Price change$2,445-5.2%$2/sqft
    Source: Zillow Rental Manager Report a problem
    9/21/2022Listed for rent$2,580+29.3%$2/sqft
    Source: Zillow Rental Manager Report a problem
    9/21/2022Listing removed--
    Source: IRES as distributed by MLS GRID #968474 Report a problem
    9/6/2022Price change$464,500-1.1%$357/sqft
    Source: IRES as distributed by MLS GRID #968474 Report a problem
    7/25/2022Price change$469,500-1.2%$361/sqft
    Source: IRES as distributed by MLS GRID #968474 Report a problem
    7/5/2022Price change$475,000-3%$365/sqft
    Source: IRES as distributed by MLS GRID #968474 Report a problem
    6/15/2022Listed for sale$489,900+57.7%$376/sqft
    Source: IRES as distributed by MLS GRID #968474 Report a problem
    2/24/2021Listing removed--
    Source: Owner Report a problem
    8/21/2020Listing removed$1,995$2/sqft
    Source: Owner Report a problem
    7/16/2020Price change$1,995-2.7%$2/sqft
    Source: Owner Report a problem
    6/19/2020Listed for rent$2,050+5.1%$2/sqft
    Source: Owner Report a problem
    8/19/2019Listing removed$1,950$1/sqft
    Source: Owner Report a problem
    8/8/2019Price change$1,950+2.6%$1/sqft
    Source: Owner Report a problem
    7/21/2019Listed for rent$1,900$1/sqft
    Source: Owner Report a problem
    7/19/2019Sold$310,750-2.9%$239/sqft
    Source: IRES as distributed by MLS GRID #884242 Report a problem
    6/11/2019Pending sale$320,000$246/sqft
    Source: Resident Realty #884242 Report a problem
    6/8/2019Listed for sale$320,000+39.1%$246/sqft
    Source: Resident Realty #884242 Report a problem
    2/6/2013Sold$230,000+31.5%$177/sqft
    Source: Public Record Report a problem
    12/19/2006Sold$174,900+2.9%$134/sqft
    Source: Public Record Report a problem
    9/3/2003Sold$170,000-30.6%$131/sqft
    Source: Public Record Report a problem
    11/21/2001Sold$245,000+167.8%$188/sqft
    Source: Public Record Report a problem
    7/6/1995Sold$91,500$70/sqft
    Source: Public Record Report a problem

    Public tax history

    YearProperty taxesTax assessment
    2025$1,763 +1.7%$25,438 +7.9%
    2024$1,732 -5.6%$23,578 -1%
    2023$1,834 +1.1%$23,806 +21.9%
    2022$1,814 -1.8%$19,529 -2.8%
    2021$1,848 $20,092 -0.6%
    2020$1,848 +16.2%$20,220
    2019$1,590 $20,220 +16.1%
    2018$1,590 $17,417 -9.5%
    2017$1,590 +23.8%$19,255 +37.6%
    2016$1,285 +6.7%$13,994 +25.8%
    2015$1,204 +25.2%$11,120
    2014$962 -12.4%$11,120
    2013$1,097 +0.9%$11,120 -12.7%
    2012$1,088 +0%$12,736
    2011$1,088 +5.2%--
    2010$1,034 -2.7%$12,900
    2009$1,063 +9.3%$12,900 -16.4%
    2008$973 -3.2%$15,430
    2007$1,004 +3.3%$15,430 +0.7%
    2006$972 -2.9%$15,330
    2005$1,001 +1.8%$15,330 -5.5%
    2004$984 +10.9%$16,220
    2003$887 +9.5%$16,220 +28.3%
    2002$810 $12,640 -90.8%
    2001-- $138,100

    Find assessor info on the county website

    Neighborhood: 80026

    Nearby schools

    GreatSchools rating
    Schools provided by the listing agent
    • Elementary: Ryan
    • Middle: Angevine
    • High: Centaurus
    • District: Boulder Valley RE 2

    Source: REcolorado as distributed by MLS GRID. This data may not be complete. We recommend contacting the local school district to confirm school assignments for this home.

    Get a cash offer in 3 minutes
    Find out how much your home could sell for in as little as 3 minutes with a no-obligation cash offer.
    Estimated market value
    $440,100
    Get a cash offer in 3 minutes
    Find out how much your home could sell for in as little as 3 minutes with a no-obligation cash offer.
    Estimated market value
    $440,100