Welcome to this impressive 2,400+ SF, 3-sty Twin, perfectly situated just across from the Atown Farmer’s Market & w/in walking dist of the Theatre Dist. Step into the inviting Sunrm, w/tile fls & neighborhood views. The Sunrm flows seamlessly into the expansive Living Rm, where oak HW flrs & charming gas FP create a warm & welcoming atmosphere. Continue into the Dining Rm—spacious enough for all your dinner gatherings—highlighted by a lovely bay window & the same beautiful oak flrs carried through from the Living Rm. Tucked beneath the staircase is a cleverly designed ½ BA, maximizing functionality w/out sacrificing aesthetics. The ultra-stylish Kit, boasts tile flrs, a ctr island, electric cooking, newer dishwasher & natural light pouring in from the open Loft above. The 2nd flr offers a unique Loft overlooking the Kit, providing a unique vantage point of the backyd through a wall of windows flooding both levels w/sunshine. The 2nd & 3rd flrs both offer 2 well-sized BRs each w/HW flrs & full BAs. Both BAs showcase a vintage-inspired style. The BSMNT offers endless possibilities, whether you envision a Rec Rm or customized space of your own. It also provides an unfinished storage area & Lndry w/countertops, cabinetry & sink. Outside, the backyd serves as a private retreat w/fencing for added peace & enjoyment. This property blends timeless character w/thoughtful modern updates. Added amenities are central AC, gas heat & 1-car Garage. Schedule & experience it for yourself!
Sold for $360,000
$360,000
1852 Chew St, Allentown, PA 18104
4beds
3,023sqft
Townhouse, Single Family Residence
Built in 1925
3,310 Square Feet Lot
$373,000 Zestimate®
$119/sqft
$2,854 Estimated rent
Home value
$373,000
$336,000 - $414,000
$2,854/mo
Zestimate® history
Owner options
List your home for rent
$2,854/mo
Rent Zestimate®
Find your next renter with Zillow Rental Manager. Plus, with online applications, you can quickly screen prospective tenants – for free.
$2,854/mo
Rent Zestimate®
Refinance and save
$2,397/mo
Est. payment
Refinancing to a lower rate could help reduce your monthly payments and save thousands over the life of the loan.
$2,397/mo
Est. payment
Explore your selling options
Work with a Zillow partner agent
Leverage their expertise and Zillow's premium Showcase listings to get your home seen by more buyers.
Get startedList with your own agent
Get your home in front of millions of buyers by listing it on Zillow.
Learn how to do itSell it yourself
Take full control of how buyers see your home on Zillow by listing For Sale by Owner (FSBO).
List your homeWhat's special
Newer dishwasher
Zillow last checked:
Listing updated:
Listed by:
Thomas J. Yuracka 610-398-9888,
BHHS Fox & Roach - Allentown
Bought with:
Jason Houser I, RS379825
Coldwell Banker Hearthside
Source: GLVR,MLS#: 768507 Originating MLS: Lehigh Valley MLS
Originating MLS: Lehigh Valley MLSFacts & features
Interior
Bedrooms & bathrooms
- Bedrooms: 4
- Bathrooms: 3
- Full bathrooms: 2
- 1/2 bathrooms: 1
Rooms
- Room types: Four Season, Sunroom
Primary bedroom
- Description: Oak HW flrs, bay window, fan/light fixture
- Level: Second
- Dimensions: 15.80 x 12.90
Bedroom
- Description: Oak HW flrs, fan/light fixture
- Level: Second
- Dimensions: 12.10 x 11.70
Bedroom
- Description: Oak HW flrs, fan/light fixture - currently used as a walk-in closet
- Level: Third
- Dimensions: 11.60 x 9.50
Bedroom
- Description: Oak HW flrs, fan/light fixture
- Level: Third
- Dimensions: 15.80 x 16.60
Dining room
- Description: Oak HW flrs, chandlier, bay window, oak trim
- Level: First
- Dimensions: 15.30 x 12.10
Other
- Description: Tile flr, bathtub, separate walk-in shower, tile walls, fan/light fixture, linen closet
- Level: Second
- Dimensions: 8.11 x 6.80
Other
- Description: Oak HW flr, shower/tub combo, pedestal sink, tile walls, linen closet
- Level: Third
- Dimensions: 9.50 x 4.20
Half bath
- Description: flr, wainescoting, petite sink
- Level: First
- Dimensions: 6.90 x 2.60
Kitchen
- Description: Tile flr, electric cooking, dbl sink, newer DW, tile backsplash, pantry, recessed lighting, pendant light, island & peninsula, access to back staircase
- Level: First
- Dimensions: 16.10 x 12.10
Living room
- Description: Oak HW flrs, oak staircase, stone - gas FP, chandelier, wall sconces
- Level: First
- Dimensions: 25.20 x 15.40
Other
- Description: Loft
- Level: Second
- Dimensions: 16.40 x 7.90
Other
- Description: Storage/Mechanical Room
- Level: Second
- Dimensions: 7.10 x 5.90
Recreation
- Description: Clear span space with bump out laundry area
- Level: Basement
- Dimensions: 53.10 x 10.60
Sunroom
- Description: Tile flr, 2 walls of windows, open to LR, glass front door
- Level: First
- Dimensions: 15.40 x 8.60
Heating
- Gas
Cooling
- Central Air
Appliances
- Included: Dryer, Dishwasher, Electric Oven, Electric Range, Gas Water Heater, Refrigerator, Water Softener Owned, Washer
- Laundry: Washer Hookup, Dryer Hookup, Lower Level
Features
- Dining Area, Separate/Formal Dining Room, Entrance Foyer, Eat-in Kitchen, Game Room, Kitchen Island, Loft
- Flooring: Hardwood, Tile
- Basement: Partially Finished
- Has fireplace: Yes
- Fireplace features: Gas Log, Living Room
Interior area
- Total interior livable area: 3,023 sqft
- Finished area above ground: 2,466
- Finished area below ground: 557
Property
Parking
- Total spaces: 2
- Parking features: Detached, Garage, On Street
- Garage spaces: 2
- Has uncovered spaces: Yes
Features
- Stories: 3
- Patio & porch: Patio
- Exterior features: Fence, Patio
- Fencing: Yard Fenced
- Has view: Yes
- View description: City Lights
Lot
- Size: 3,310 Square Feet
- Dimensions: 27.5 x 120
- Features: Corner Lot, Flat
Details
- Parcel number: 549639723061 001
- Zoning: R-M-Medium Density Reside
- Special conditions: None
Construction
Type & style
- Home type: SingleFamily
- Architectural style: Other
- Property subtype: Townhouse, Single Family Residence
- Attached to another structure: Yes
Materials
- Brick
- Roof: Other,Tile
Condition
- Unknown
- Year built: 1925
Utilities & green energy
- Electric: 200+ Amp Service, Circuit Breakers
- Sewer: Public Sewer
- Water: Public
Community & HOA
Community
- Security: Smoke Detector(s)
- Subdivision: Not in Development
Location
- Region: Allentown
Financial & listing details
- Price per square foot: $119/sqft
- Tax assessed value: $179,000
- Annual tax amount: $5,771
- Date on market: 11/29/2025
- Cumulative days on market: 10 days
- Ownership type: Fee Simple
Price history
| Date | Event | Price |
|---|---|---|
| 1/23/2026 | Sold | $360,000+4.1%$119/sqft |
Source:  GLVR #768507 Report a problem GLVR #768507 Report a problem | ||
| 12/10/2025 | Pending sale | $345,900$114/sqft |
Source: GLVR #768507 Report a problem | ||
| 11/29/2025 | Listed for sale | $345,900$114/sqft |
Source: GLVR #768507 Report a problem | ||
Public tax history
Tax history is unavailable.
Neighborhood: West Park Historic District
Nearby homes
- $381,3004 bd2 ba2.4k sqft1852 W Chew St, Allentown, PA 18104Off Market
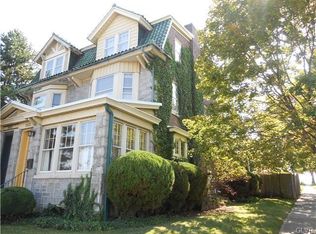
- $348,3003 bd2 ba2.4k sqft1850 Chew St, Allentown, PA 18104Off Market
- $267,3003 bd2 ba1.9k sqft1844 W Chew St, Allentown, PA 18104Off Market

- $268,0003 bd1 ba1.6k sqft1842 W Chew Street, Allentown, PA 18104Off Market
- $273,3003 bd1 ba1.6k sqft1842 W Chew St, Allentown, PA 18104Off Market
- $281,1003 bd1 ba1.6k sqft233 N 19th St, Allentown, PA 18104Off Market
- $300,1003 bd2 ba1.6k sqft1840 W Chew St, Allentown, PA 18104Off Market
- $330,200-- bd-- ba200 sqft1825 Chew St, Allentown, PA 18104Off Market
Nearby schools
GreatSchools rating
- 4/10Union Terrace Elementary SchoolGrades: K-5Distance: 0.4 mi
- 2/10Francis D Raub Middle SchoolGrades: 6-8Distance: 0.4 mi
- 2/10William Allen High SchoolGrades: 9-12Distance: 0.2 mi
Schools provided by the listing agent
- High: Allen High School
- District: Allentown
Source: GLVR. This data may not be complete. We recommend contacting the local school district to confirm school assignments for this home.
Get a cash offer in 3 minutes
Find out how much your home could sell for in as little as 3 minutes with a no-obligation cash offer.
Estimated market value
$373,000
Get a cash offer in 3 minutes
Find out how much your home could sell for in as little as 3 minutes with a no-obligation cash offer.
Estimated market value
$373,000
