Skip main navigation
Off market
Street View
  • $387,300

    1852 Dalton Dr, The Villages, FL 32162

    3beds
    2baths
    1sqft
    SingleFamily
    Built in 2001
    4,687 Square Feet Lot
    $387,300 Zestimate®
    $387,300/sqft
    $2,959 Estimated rent

    Home value

    $387,300

    $364,000 - $407,000

    $2,959/mo

    Zestimate® history
    Loading
    Loading...

    Owner options

    List your home for rent

    $2,959/mo

    Rent Zestimate®

    Find your next renter with Zillow Rental Manager. Plus, with online applications, you can quickly screen prospective tenants – for free.

    Learn more

    $2,959/mo

    Rent Zestimate®

    Refinance and save

    $2,505/mo

    Est. payment

    Refinancing to a lower rate could help reduce your monthly payments and save thousands over the life of the loan.

    See today's rates

    $2,505/mo

    Est. payment

    Explore your selling options

    Work with a Zillow partner agent

    Leverage their expertise and Zillow's premium Showcase listings to get your home seen by more buyers.

    Get started

    List with your own agent

    Get your home in front of millions of buyers by listing it on Zillow.

    Learn how to do it

    Sell it yourself

    Take full control of how buyers see your home on Zillow by listing For Sale by Owner (FSBO).

    List your home

    What's special

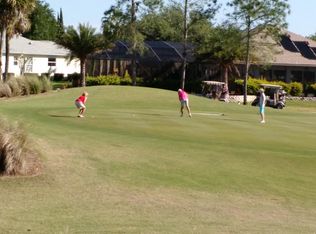
    This immaculate, upgraded and expanded three bedroom two bathroom 1,559+ sq ft Foxglove Courtyard Villa enjoys outstanding golf front views in the beautiful Village of Belle Aire. Upgrades include ceramic tile flooring, laminate wood flooring, lighted ceiling fans, exterior ceramic paint finish, 3M exterior window film, front and rear low-maintenance professionally landscaped gardens featuring stone, palms and flowering plants. The rear garden has outstanding views of the 5th hole on Talley Ho Championship Course, as does the private brick paved patio. The bonus brick paved large cage also enjoys these views. The additional Florida room, under heat and air, has upgraded diagonal ceramic tile flooring and stacking sliding doors to the cage. The kitchen features light maple cabinetry with upgraded pull-out shelving, a breakfast bar and stainless refrigerator. The laundry has additional storage cabinetry and a solar tube in the adjacent hallway. The laminate wood floored master bedroom features a large walk-in closet with double height rails and additional shelving. The master bath has additional maple cabinetry, a linen closet, an accelerated hot water system and a large walk-in shower. Bedroom two has a rail and shelf closet, laminate wood flooring and delightful front garden views. Bathroom two has maple cabinetry and a tub/shower combination. Bedroom three, with ceramic tile flooring and a storage closet, is currently used as a den and office. The single car and golf garage has epoxy finish flooring, additional storage cabinetry, pull-down stairs to attic storage and a handyman sink. This excellent location is golf cart close to The Savannah Center for excellent shows and the Southern Trace and Mulberry Grove shopping centers, with their many stores, restaurants and professional plazas. Perfectly secure for your pet, perfectly private views for you!

    This property is off market, which means it's not currently listed for sale or rent on Zillow. This may be different from what's available on other websites or public sources.
    Facts & features

    Interior

    Bedrooms & bathrooms
    • Bedrooms: 3
    • Bathrooms: 2
    Interior area
    • Total interior livable area: 1 sqft

    Property

    Parking
    • Parking features: Garage - Attached
    Features
    • Exterior features: Cement / Concrete
    Lot
    • Size: 4,687 Square Feet
    Details
    • Parcel number: D04D027

    Construction

    Type & style
    • Home type: SingleFamily
    Condition
    • Year built: 2001

    Community & HOA

    Location
    • Region: The Villages

    Financial & listing details

    • Price per square foot: $387,300/sqft
    • Tax assessed value: $335,240
    • Annual tax amount: $3,947

    Price history

    DateEventPrice
    6/15/2012Sold$265,000-11.6%$265,000/sqft
    Source: Public Record Report a problem
    10/21/2011Listing removed$299,888$299,888/sqft
    Source: My Single Property Websites Report a problem
    8/2/2011Listed for sale$299,888+78.3%$299,888/sqft
    Source: My Single Property Websites Report a problem
    9/24/2001Sold$168,200$168,200/sqft
    Source: Public Record Report a problem

    Public tax history

    YearProperty taxesTax assessment
    2025$3,947 -1.9%$335,240 -0.9%
    2024$4,023 +6.3%$338,380 +9.9%
    2023$3,785 +9.3%$307,850 +10%
    2022$3,464 +4.1%$279,870 +10%
    2021$3,326 -1.9%$254,430 +2.1%
    2020$3,392 $249,300 -5.2%
    2019$3,392 -1%$263,000 +25.1%
    2018$3,427 +25.6%$210,190 -0.7%
    2017$2,729 -10.2%$211,630 -0.5%
    2016$3,037 -0.2%$212,600 +0.3%
    2015$3,045 -1.4%$212,040 +1.6%
    2014$3,087 +0.8%$208,800 +13.2%
    2013$3,063 $184,460 +15.3%
    2012-- $159,940 +3%
    2011-- $155,290 +1.5%
    2010-- $152,996 +2.7%
    2009-- $148,974 +0.1%
    2008-- $148,826 +3%
    2007-- $144,492 +2.5%
    2006-- $140,968 +3%
    2005-- $136,863 +3%
    2004-- $132,877 -5.2%
    2003-- $140,144 +10.1%
    2002-- $127,344
    Find assessor info on the county website

    Neighborhood: 32162

    Nearby schools

    GreatSchools rating
    Get a cash offer in 3 minutes
    Find out how much your home could sell for in as little as 3 minutes with a no-obligation cash offer.
    Estimated market value
    $387,300
    Get a cash offer in 3 minutes
    Find out how much your home could sell for in as little as 3 minutes with a no-obligation cash offer.
    Estimated market value
    $387,300