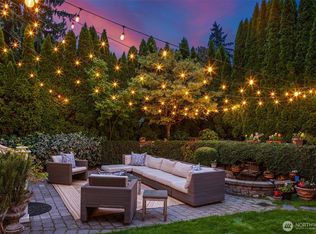
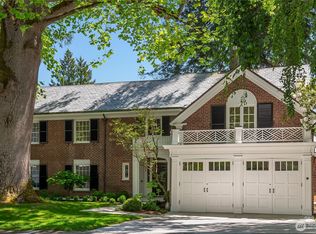
Stunning fully updated waterfront Montlake charmer and a rare opportunity to own one of Seattle's most coveted waterfront homes! Unobstructed waterway views, large yard for entertaining & a front-row seat to year-round maritime activity define this exceptional home on the iconic Montlake Cut. Spacious 3,760 SF interior, originally built in 1925 & fully remodeled to blend timeless character with modern luxury. Unmatched commuter location, less than 10 minutes from downtown Bellevue & Seattle all while enjoying the serenity of waterfront living. Light-filled living spaces include formal living & dining rooms, a chef's kitchen with quartz countertops & Wolf, Bosch, and Fisher & Paykel appliances, plus a dedicated office. Upstairs features a luxurious primary suite with water views, spa-inspired bath & walk-in closet, plus 2 additional bedrooms. The lower level offers flexible recreation & family space with abundant storage. Multiple decks, patios & beautifully landscaped grounds provide exceptional indoor-outdoor living. Recent improvements include a new 50-year roof, A/C, floors, a new large tandem 2-car garage & refreshed landscaping. Steps to Seattle Yacht Club and minutes to UW, Husky Stadium & University Village.
Active
Listed by: Windermere R.E. Northeast, Inc • Bryan R. Loveless
$3,500,000
1852 E Shelby Street, Seattle, WA 98112
3beds
3,760sqft
Single Family Residence
Built in 1925
6,050 Square Feet Lot
$-- Zestimate®
$931/sqft
$-- HOA
What's special
- --
- on Zillow
- 318
- views
- 16
- saves
Zillow last checked:
Listing updated:
Listed by:
Bryan R. Loveless,
Windermere R.E. Northeast, Inc
Source: NWMLS as distributed by MLS GRID,MLS#: 2589833
Facts & features
Interior
Bedrooms & bathrooms
- Bedrooms: 3
- Bathrooms: 3
- Full bathrooms: 2
- 3/4 bathrooms: 1
- Main level bathrooms: 1
Primary bedroom
- Level: Second
Bedroom
- Level: Second
Bedroom
- Level: Second
Bathroom full
- Level: Second
Bathroom full
- Level: Second
Bathroom three quarter
- Level: Main
Den office
- Level: Main
Dining room
- Level: Main
Entry hall
- Level: Main
Family room
- Level: Lower
Kitchen with eating space
- Level: Main
Living room
- Level: Main
Rec room
- Level: Lower
Utility room
- Level: Lower
Heating
- Fireplace, 90%+ High Efficiency, Ductless, Radiator, Electric, Natural Gas
Cooling
- 90%+ High Efficiency, Ductless
Appliances
- Included: Dishwasher, Disposal, Dryer, Microwave, Refrigerator, Stove(s)/Range(s), Tankless Water Heater, Washer, Dishwasher(s), Dryer(s), Garbage Disposal, Microwave(s), Refrigerator(s), Washer(s), Water Heater: Radiator, Water Heater Location: Basement
Features
- Bath Off Primary, Dining Room, High Tech Cabling, Pantry
- Flooring: Ceramic Tile, Concrete, Hardwood, Carpet
- Doors: French Doors
- Windows: Dbl Pane/Storm Window, Skylight(s)
- Basement: Finished
- Number of fireplaces: 1
- Fireplace features: Gas, Main Level: 1, Fireplace
Interior area
- Total structure area: 3,760
- Total interior livable area: 3,760 sqft
Video & virtual tour
Property
Parking
- Total spaces: 7
- Parking features: Detached Garage
- Has garage: Yes
- Covered spaces: 2
- Uncovered spaces: 5
Features
- Levels: Two
- Stories: 2
- Entry location: Main
- Patio & porch: Bath Off Primary, Dbl Pane/Storm Window, Dining Room, Fireplace, French Doors, High Tech Cabling, Jetted Tub, Pantry, Security System, Skylight(s), Vaulted Ceiling(s), Walk-In Closet(s), Water Heater
- Spa features: Bath
- Has view: Yes
- View description: Bay, Canal, City, Lake, Mountain(s), Territorial
- Has water view: Yes
- Water view: Bay,Canal,Lake
- Waterfront features: Canal Front, Lake
- Frontage length: Waterfront Ft: 50
Lot
- Size: 6,050 Square Feet
- Dimensions: 50' x 119'
- Features: Curbs, Paved, Sidewalk, Cable TV, Deck, Electric Car Charging, Fenced-Fully, Gas Available, High Speed Internet, Patio, Sprinkler System
- Topography: Level,Partial Slope
- Residential vegetation: Garden Space
Details
- Parcel number: 5605000050
- Zoning: NR3
- Zoning description: Jurisdiction: City
- Special conditions: Standard
Construction
Type & style
- Home type: SingleFamily
- Architectural style: Craftsman,2 Stories w/Bsmnt
- Property subtype: Single Family Residence
Materials
- Brick, Cement Planked, Wood Siding, Cement Plank
- Foundation: Poured Concrete
- Roof: Composition
Condition
- Very Good
- Year built: 1925
- Major remodel year: 2008
Utilities & green energy
- Electric: Company: Seattle City Light
- Sewer: Sewer Connected, Company: Seattle Public Utilities
- Water: Public, Company: Seattle Public Utilities
- Utilities for property: Verizon Wireless
Community & HOA
Community
- Features: Park, Trail(s)
- Security: Security System
- Subdivision: Montlake
Location
- Region: Seattle
Financial & listing details
- Price per square foot: $931/sqft
- Tax assessed value: $1,751,000
- Annual tax amount: $18,174
- Date on market: 10/5/2026
- Listing terms: Conventional
- Inclusions: Dishwasher(s), Dryer(s), Garbage Disposal, Microwave(s), Refrigerator(s), Stove(s)/Range(s), Washer(s)
Estimated market value
Not available
Estimated sales range
Not available
Not available
Price history
| Date | Event | Price |
|---|---|---|
| 10/5/2026 | Listed for sale | $3,500,000+41.4%$931/sqft |
Source:  NWMLS as distributed by MLS GRID #2589833 Report a problem NWMLS as distributed by MLS GRID #2589833 Report a problem | ||
| 7/2/2019 | Sold | $2,475,000$658/sqft |
Source: NWMLS as distributed by MLS GRID #1470475 Report a problem | ||
| 6/20/2019 | Pending sale | $2,475,000$658/sqft |
Source: Realogics Sotheby's International Realty #1470475 Report a problem | ||
| 6/17/2019 | Listed for sale | $2,475,000$658/sqft |
Source: Realogics Sotheby's International Realty #1470475 Report a problem | ||
| 6/17/2018 | Listing removed | $5,998$2/sqft |
Source: Zillow Rental Network Report a problem | ||
| 5/26/2018 | Price change | $5,998-14.3%$2/sqft |
Source: Zillow Rental Network Report a problem | ||
| 5/16/2018 | Price change | $6,9980%$2/sqft |
Source: Zillow Rental Network Report a problem | ||
| 4/17/2018 | Price change | $7,000-6.7%$2/sqft |
Source: Windermere Property Management / LGA Report a problem | ||
| 4/9/2018 | Price change | $7,500-5.7%$2/sqft |
Source: Windermere Property Management / LGA Report a problem | ||
| 1/24/2018 | Listed for rent | $7,950$2/sqft |
Source: Zillow Rental Manager Report a problem | ||
Public tax history
| Year | Property taxes | Tax assessment |
|---|---|---|
| 2025 | $18,175 +13.6% | $1,751,000 +5.8% |
| 2024 | $16,001 +7.3% | $1,655,000 +5.7% |
| 2023 | $14,908 -9.3% | $1,566,000 -19.2% |
| 2022 | $16,431 +6.8% | $1,939,000 +16.2% |
| 2021 | $15,386 +1.5% | $1,669,000 +6.9% |
| 2020 | $15,152 -1.9% | $1,561,000 -3.1% |
| 2019 | $15,444 +14.8% | $1,611,000 +3.3% |
| 2018 | $13,448 +9.1% | $1,559,000 +25.9% |
| 2017 | $12,331 +44.3% | $1,238,000 +12.6% |
| 2016 | $8,543 | $1,099,000 +9.5% |
| 2015 | $8,543 | $1,004,000 +13.8% |
| 2014 | $8,543 | $882,000 +6.5% |
| 2013 | $8,543 | $828,000 +15.2% |
| 2012 | -- | $719,000 -4.9% |
| 2011 | -- | $756,000 -11.3% |
| 2010 | -- | $852,100 |
| 2009 | -- | $852,100 +5.6% |
| 2007 | -- | $807,000 +7.7% |
| 2006 | -- | $749,000 -0.9% |
| 2005 | -- | $756,000 +39% |
| 2001 | $6,333 +13% | $544,000 +19.8% |
| 2000 | $5,603 | $454,000 |
Find assessor info on the county website
Monthly payment
Est. payment
Payment breakdown
Explore the cost of this home by adjusting the details. Changes won't be saved.Climate risks
Neighborhood: Montlake
Nearby schools
Schools provided by the listing agent
- Elementary: Montlake
- Middle: Meany Mid
- High: Garfield High
Source: NWMLS as distributed by MLS GRID. This data may not be complete. We recommend contacting the local school district to confirm school assignments for this home.

Similar homes
- $3,175,0005 bd4 ba3.6k sqftCanterbury Of, Seattle, WA 98112Active
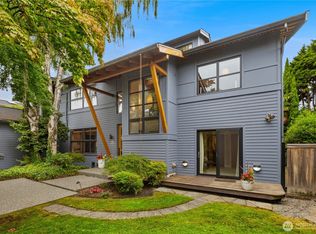 MLS ID #2588533, Kathryn Holly Hinds. NWMLS as distributed by MLS GRID
 - $3,550,0004 bd5 ba3.8k sqft1508 37th Avenue E, Seattle, WA 98112Active
 MLS ID #2573422, Zahra Jalalian-Lechak. NWMLS as distributed by MLS GRID
 - $3,200,0006 bd6 ba4k sqftSpigers Add, Seattle, WA 98115Active
 MLS ID #2588819, Codi Nelson. NWMLS as distributed by MLS GRID
 - $4,395,0005 bd5 ba4.7k sqft700 McGilvra Boulevard E, Seattle, WA 98112Active
 MLS ID #2582956, Brad Knowles. NWMLS as distributed by MLS GRID
