Skip main navigation
Sold for $370,000
  • $370,000

    1852 GARDEN SAGE DRIVE, OVIEDO, FL 32765

    3beds
    1,438sqft
    Townhouse
    Built in 2010
    1,900 Square Feet Lot
    $365,300 Zestimate®
    $257/sqft
    $2,318 Estimated rent

    Home value

    $365,300

    $332,000 - $402,000

    $2,318/mo

    Zestimate® history
    Loading
    Loading...

    Owner options

    List your home for rent

    $2,318/mo

    Rent Zestimate®

    Find your next renter with Zillow Rental Manager. Plus, with online applications, you can quickly screen prospective tenants – for free.

    Learn more

    $2,318/mo

    Rent Zestimate®

    Refinance and save

    $2,674/mo

    Est. payment

    Refinancing to a lower rate could help reduce your monthly payments and save thousands over the life of the loan.

    See today's rates

    $2,674/mo

    Est. payment

    Explore your selling options

    Work with a Zillow partner agent

    Leverage their expertise and Zillow's premium Showcase listings to get your home seen by more buyers.

    Get started

    List with your own agent

    Get your home in front of millions of buyers by listing it on Zillow.

    Learn how to do it

    Sell it yourself

    Take full control of how buyers see your home on Zillow by listing For Sale by Owner (FSBO).

    List your home

    What's special

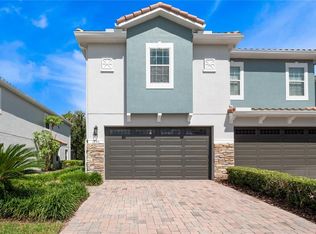
    One or more photo(s) has been virtually staged. Welcome to your MOVE-IN READY Townhome in the sought-after Isles of Oviedo community! This beautifully UPDATED 3-bedroom, 2.5-bathroom Townhome has everything you’ve been searching for! Enjoy peace of mind with BRAND-NEW luxury vinyl plank flooring upstairs, a NEW water heater, FRESH INTERIOR and EXTERIOR paint (2024), a NEWER ROOF (2024), and an energy-efficient 18 SEER variable speed HVAC system installed in 2023. This is the perfect blend of style, comfort, and low-maintenance living! As you step inside, you'll see an OPEN-CONCEPT floor plan filled with natural light. The first floor features elegant CROWN MOLDING, CERAMIC TILE flooring, and a modern kitchen complete with SOLID WOOD cabinets, STAINLESS STEEL appliances, and a BRAND-NEW range and microwave! The kitchen overlooks the spacious dining and living room, ideal for entertaining. Sliding glass doors lead out to your PRIVATE, SCREEN-ENCLOSED patio with PAVERS—perfect for relaxing or enjoying Florida evenings. Upstairs, you’ll find the Primary Suite with TRAY CEILINGS, DUAL closets and an ENSUITE bath featuring DUAL SINKS and a stand-up shower. Two additional bedrooms, a full guest bath with a tub/shower combo, and an upstairs laundry closet offer plenty of space and convenience. The Isles of Oviedo offers resort-style amenities, including a community pool and playground. Located directly across from Oviedo Mall and just minutes to Oviedo on the Park, you’ll love being close to numerous shopping, dining, and entertainment options. With easy access to FL-417, FL-426, the Oviedo YMCA, Target, Lowe’s, and more, this is Central Florida living at its finest! Don't wait—homes in Isles of Oviedo don’t last long. Schedule your private tour today!

    Zillow last checked:

    Listing updated:

    Listed by:

    Ray Lopez 407-697-8298,

    KELLER WILLIAMS ADVANTAGE 2 REALTY 407-393-5901,

    Glenn McCullough 407-492-2077,

    KELLER WILLIAMS ADVANTAGE 2 REALTY

    Bought with:

    Henry Cui, 3512672

    LA ROSA REALTY LLC

    Source: Stellar MLS,MLS#: O6316586MLS LogoOriginating MLS: Orlando Regional

    Facts & features

    Interior

    Bedrooms & bathrooms
    • Bedrooms: 3
    • Bathrooms: 3
    • Full bathrooms: 2
    • 1/2 bathrooms: 1
    Primary bedroom
    • Features: Dual Closets
    • Level: Second
    • Area: 240 Square Feet
    • Dimensions: 12x20
    Bedroom 2
    • Features: Built-in Closet
    • Level: Second
    • Area: 108 Square Feet
    • Dimensions: 9x12
    Bedroom 3
    • Features: Built-in Closet
    • Level: Second
    • Area: 108 Square Feet
    • Dimensions: 9x12
    Primary bathroom
    • Level: Second
    • Area: 110 Square Feet
    • Dimensions: 10x11
    Bathroom 1
    • Level: First
    • Area: 21 Square Feet
    • Dimensions: 3x7
    Bathroom 3
    • Level: Second
    • Area: 40 Square Feet
    • Dimensions: 5x8
    Dining room
    • Level: First
    • Area: 90 Square Feet
    • Dimensions: 9x10
    Kitchen
    • Level: First
    • Area: 80 Square Feet
    • Dimensions: 8x10
    Living room
    • Level: First
    • Area: 228 Square Feet
    • Dimensions: 12x19
    Heating
    • Central
    Cooling
    • Central Air
    Appliances
    • Included: Oven, Dishwasher, Disposal, Dryer, Freezer, Ice Maker, Microwave, Range, Refrigerator, Washer
    • Laundry: Laundry Closet
    Features
    • Ceiling Fan(s), Crown Molding, L Dining, Living Room/Dining Room Combo, Open Floorplan, PrimaryBedroom Upstairs, Solid Surface Counters, Solid Wood Cabinets, Tray Ceiling(s), Walk-In Closet(s)
    • Flooring: Ceramic Tile, Luxury Vinyl
    • Doors: Sliding Doors
    • Has fireplace: No
    Interior area
    • Total structure area: 1,748
    • Total interior livable area: 1,438 sqft

    Property

    Parking
    • Total spaces: 1
    • Parking features: Driveway
    • Attached garage spaces: 1
    • Has uncovered spaces: Yes
    Features
    • Levels: Two
    • Stories: 2
    • Exterior features: Sidewalk
    Lot
    • Size: 1,900 Square Feet
    Details
    • Parcel number: 17213150700000690
    • Zoning: PUD
    • Special conditions: None

    Construction

    Type & style
    • Home type: Townhouse
    • Property subtype: Townhouse
    Materials
    • Block, Stucco
    • Foundation: Slab
    • Roof: Tile
    Condition
    • New construction: No
    • Year built: 2010

    Utilities & green energy

    • Sewer: Public Sewer
    • Water: Public
    • Utilities for property: Cable Available, Electricity Available, Water Available

    Community & HOA

    Community
    • Features: Community Mailbox, Gated Community - No Guard, Playground, Pool, Sidewalks
    • Pet fee: $0 monthly
    • Subdivision: ISLES OF OVIEDO
    HOA
    • Has HOA: Yes
    • Services included: Community Pool, Maintenance Structure, Maintenance Grounds
    • HOA fee: $180 monthly
    • HOA name: Community Management Specialists, Inc/Angela Davis
    • HOA phone: 407-359-7202
    Location
    • Region: Oviedo

    Financial & listing details

    • Price per square foot: $257/sqft
    • Tax assessed value: $287,715
    • Annual tax amount: $3,472
    • Date on market: 6/20/2025
    • Cumulative days on market: 16 days
    • Ownership: Fee Simple
    • Total actual rent: 0
    • Electric utility on property: Yes
    • Road surface type: Asphalt

    Price history

    DateEventPrice
    9/28/2025Listing removed$2,200$2/sqft
    Source: Zillow Rentals Report a problem
    9/20/2025Price change$2,200-2.2%$2/sqft
    Source: Zillow Rentals Report a problem
    8/30/2025Price change$2,250-2.2%$2/sqft
    Source: Zillow Rentals Report a problem
    8/15/2025Listed for rent$2,300$2/sqft
    Source: Zillow Rentals Report a problem
    8/13/2025Sold$370,000-2.6%$257/sqft
    Source: Stellar MLS #O6316586 Report a problem
    7/7/2025Pending sale$379,900$264/sqft
    Source: Stellar MLS #O6316586 Report a problem
    6/27/2025Price change$379,900-2.6%$264/sqft
    Source: Stellar MLS #O6316586 Report a problem
    6/20/2025Listed for sale$389,900+87.9%$271/sqft
    Source: Stellar MLS #O6316586 Report a problem
    7/13/2016Sold$207,500-3.4%$144/sqft
    Source: Stellar MLS #O5441065 Report a problem
    6/3/2016Pending sale$214,900$149/sqft
    Source: MORRIS WILLIAMS REALTY #O5441065 Report a problem
    5/31/2016Price change$214,900-2.3%$149/sqft
    Source: MORRIS WILLIAMS REALTY #O5441065 Report a problem
    5/22/2016Price change$220,000-4.3%$153/sqft
    Source: MORRIS WILLIAMS REALTY #O5441065 Report a problem
    5/18/2016Listed for sale$230,000+28.5%$160/sqft
    Source: MORRIS WILLIAMS REALTY #O5441065 Report a problem
    10/11/2013Sold$179,000-2.7%$124/sqft
    Source: Stellar MLS #O5167058 Report a problem
    7/4/2013Price change$184,000-3.1%$128/sqft
    Source: Coldwell Banker Residential Real Estate - Winter Springs/Oviedo #O5167058 Report a problem
    6/22/2013Listed for sale$189,900+18.8%$132/sqft
    Source: Coldwell Banker Residential Real Estate - Winter Springs/Oviedo #O5167058 Report a problem
    3/29/2010Sold$159,900$111/sqft
    Source: Public Record Report a problem

    Public tax history

    YearProperty taxesTax assessment
    2025$3,428 +5.4%$244,942 +2.4%
    2024$3,253 +10.6%$239,258 +7%
    2023$2,940 +8.1%$223,576 +6.9%
    2022$2,719 +3.1%$209,144 +6.8%
    2021$2,638 +1.2%$195,851 +1.7%
    2020$2,606 +3.3%$192,667 +3.9%
    2019$2,522 $185,461 +5.4%
    2018$2,522 +5.4%$175,921 +5.6%
    2017$2,393 +6.7%$166,602 +2.3%
    2016$2,243 +4%$162,922 +6.2%
    2015$2,158 $153,416 +0.7%
    2014$2,158 +16.5%$152,355 +10.1%
    2013$1,853 +6.6%$138,396 +1.7%
    2012$1,738 -5.7%$136,083 -3.3%
    2011$1,842 +488.5%$140,786 +728.2%
    2010$313 +0.5%$17,000
    2009$311 -32.1%$17,000 -34.3%
    2008$458 -19%$25,880 -21.3%
    2007$566 $32,880
    Find assessor info on the county website

    Neighborhood: 32765

    Nearby schools

    GreatSchools rating
    Get a cash offer in 3 minutes
    Find out how much your home could sell for in as little as 3 minutes with a no-obligation cash offer.
    Estimated market value
    $365,300
    Get a cash offer in 3 minutes
    Find out how much your home could sell for in as little as 3 minutes with a no-obligation cash offer.
    Estimated market value
    $365,300