Privately spanning two parcels on a secluded 27.5-acre wooded peninsula, this extraordinary Shagawa Lake property offers an almost unheard-of 2,700+ feet of southwest-facing shoreline, a scale of waterfront ownership rarely available and nearly impossible to replicate today. With panoramic sunset views, towering pines, and complete privacy just five miles from Ely, this is a true Northwoods legacy property. The centerpiece of this property is a well-built, year-round three-bedroom, two-bathroom home designed for comfort and a strong connection to its surroundings. The spacious living room features vaulted ceilings, a propane fireplace, and floor-to-ceiling windows that frame stunning lake views. Skylights bring in natural light, while rich wood finishes add warmth and character. The kitchen is both stylish and functional, with granite countertops, a tile backsplash, and a center island. Sliding doors lead to a large lakeside deck, perfect for outdoor dining and relaxation. The dining room showcases oak flooring, a bay window, and an open layout ideal for gatherings. Upstairs, three well-appointed bedrooms offer picturesque lake views, with the primary bedroom featuring a private deck. The lower level includes a comfortable entertainment room with custom built-ins, a freestanding propane fireplace, and plenty of space to unwind. Outside, the 2700+ feet of shoreline transitions gracefully between sandy, level beaches and dramatic rock ridges, creating a landscape as diverse as it is beautiful. A 36x40 three-stall garage with steel siding provides ample storage. Modern utilities, including a drilled well and an inspected septic system, ensure ease of ownership. A rare opportunity to acquire a truly private Northwoods year-round retreat on one of Ely’s most sought-after lakes. Properties of this size and shoreline seldom come available.
Sold for $880,000
$880,000
1852 Grant McMahan Blvd, Ely, MN 55731
3beds
2,460sqft
Single Family Residence
Built in 1976
27.5 Acres Lot
$941,900 Zestimate®
$358/sqft
$2,592 Estimated rent
Home value
$941,900
$895,000 - $989,000
$2,592/mo
Zestimate® history
Owner options
List your home for rent
$2,592/mo
Rent Zestimate®
Find your next renter with Zillow Rental Manager. Plus, with online applications, you can quickly screen prospective tenants – for free.
$2,592/mo
Rent Zestimate®
Refinance and save
$5,513/mo
Est. payment
Refinancing to a lower rate could help reduce your monthly payments and save thousands over the life of the loan.
$5,513/mo
Est. payment
Explore your selling options
Work with a Zillow partner agent
Leverage their expertise and Zillow's premium Showcase listings to get your home seen by more buyers.
Get startedList with your own agent
Get your home in front of millions of buyers by listing it on Zillow.
Learn how to do itSell it yourself
Take full control of how buyers see your home on Zillow by listing For Sale by Owner (FSBO).
List your homeWhat's special
Freestanding propane fireplaceCenter islandPanoramic sunset viewsPropane fireplaceVaulted ceilingsBay windowTile backsplash
Zillow last checked:
Listing updated:
Listed by:
Abby Andrusko 612-581-7787,
Engel & Volkers Lake Minnetonka
Bought with:
Nonmember NONMEMBER
Nonmember Office
Source: Lake Superior Area Realtors as distributed by MLS GRID,MLS#: 6124264
Facts & features
Interior
Bedrooms & bathrooms
- Bedrooms: 3
- Bathrooms: 2
- Full bathrooms: 1
- 3/4 bathrooms: 1
Bedroom
- Description: Serene primary suite with oak floors, large closet & a private 14x13 lakeside deck capturing both southwest & east lake views. Split air conditioner.
- Level: Upper
- Area: 140 Square Feet
- Dimensions: 10 x 14
Bedroom
- Description: Large bedroom with oak floors, walk-in closet & reading nook. Split air conditioner.
- Level: Upper
- Area: 255 Square Feet
- Dimensions: 15 x 17
Bedroom
- Description: Generous closet & ceiling fan.
- Level: Upper
- Area: 121 Square Feet
- Dimensions: 11 x 11
Bathroom
- Description: Thoughtfully designed bathroom with separate cedar-lined shower room, tile flooring, and sauna-ready infrastructure.
- Level: Main
- Area: 128 Square Feet
- Dimensions: 8 x 16
Bathroom
- Description: Bath retreat featuring a soothing jetted tub/shower surrounded by tile. Distinctive glass block detail adds natural light.
- Level: Upper
- Area: 48 Square Feet
- Dimensions: 6 x 8
Dining room
- Description: Versatile dining space with rich wood floors & bay window overlooking the lake. Flooded with morning light.
- Level: Main
- Area: 156 Square Feet
- Dimensions: 12 x 13
Entry hall
- Description: Extra freezer/refrigerator & built-in storage.
- Area: 91 Square Feet
- Dimensions: 7 x 13
Great room
- Description: Spacious great room with game space, TV area, carpet, propane fireplace, custom built-ins & a walkout design for plenty of natural light.
- Level: Lower
- Area: 725 Square Feet
- Dimensions: 25 x 29
Kitchen
- Description: Elegant kitchen island with seating for two, granite counters and tile backsplash. Patio doors open to lakefront deck, flooding the space with light.
- Level: Main
- Area: 195 Square Feet
- Dimensions: 13 x 15
Laundry
- Description: Spacious laundry & crafting haven featuring generous storage cabinets, dedicated work counter & large closet for all your creative supplies.
- Level: Main
- Area: 108 Square Feet
- Dimensions: 9 x 12
Living room
- Description: Cozy & bright with skylights, a propane fireplace & panoramic lake views through expansive southwest facing windows.
- Level: Main
- Area: 247 Square Feet
- Dimensions: 13 x 19
Utility room
- Description: Unfinished basement space with ample storage, a dedicated workspace, mechanicals, and pantry storage—all set on a sturdy ledge rock foundation.
- Level: Lower
- Area: 406 Square Feet
- Dimensions: 14 x 29
Heating
- Baseboard, Boiler, Fireplace(s), Hot Water
Cooling
- Ductless
Appliances
- Included: Water Filtration System, Water Softener-Owned, Dishwasher, Dryer, Exhaust Fan, Freezer, Microwave, Range, Refrigerator, Washer
- Laundry: Main Level, Dryer Hook-Ups, Washer Hookup
Features
- Ceiling Fan(s), Kitchen Island, Natural Woodwork, Vaulted Ceilings, Walk-In Closet(s)
- Flooring: Hardwood Floors, Tiled Floors
- Windows: Skylight(s)
- Basement: Full,Partial,Finished
- Number of fireplaces: 2
- Fireplace features: Gas
Interior area
- Total interior livable area: 2,460 sqft
- Finished area above ground: 1,840
- Finished area below ground: 620
Property
Parking
- Total spaces: 3
- Parking features: Asphalt, Gravel, Detached
- Garage spaces: 3
Features
- Levels: Multi-Level
- Patio & porch: Deck
- Exterior features: Balcony
- Has view: Yes
- View description: Inland Lake, City Lights
- Has water view: Yes
- Water view: Lake
- Waterfront features: Inland Lake, Waterfront Access(Private), Shoreline Characteristics(Gravel, Rocky, Sand, Undeveloped)
- Body of water: Shagawa
- Frontage length: 2730
Lot
- Size: 27.5 Acres
- Features: Accessible Shoreline, Tree Coverage - Heavy
Details
- Additional structures: Kennels, Storage Shed
- Parcel number: 465002002962, 465002002960
- Other equipment: Fuel Tank-Owned, Fuel Tank-Rented
Construction
Type & style
- Home type: SingleFamily
- Property subtype: Single Family Residence
Materials
- Steel Siding, Frame/Wood, Other - See Remarks
- Foundation: Concrete Perimeter
- Roof: Metal
Condition
- Year built: 1976
Utilities & green energy
- Electric: Lake Country Power
- Sewer: Private Sewer, Mound Septic
- Water: Private, Drilled
Community & HOA
HOA
- Has HOA: No
Location
- Region: Ely
Financial & listing details
- Price per square foot: $358/sqft
- Tax assessed value: $680,700
- Annual tax amount: $10,975
- Date on market: 3/31/2026
- Cumulative days on market: 15 days
- Listing terms: Cash,Conventional
Price history
| Date | Event | Price |
|---|---|---|
| 5/6/2026 | Sold | $880,000-9.7%$358/sqft |
Source:  Lake Superior Area Realtors as distributed by MLS GRID #6124264 Report a problem Lake Superior Area Realtors as distributed by MLS GRID #6124264 Report a problem | ||
| 4/15/2026 | Pending sale | $975,000$396/sqft |
Source:  NorthstarMLS as distributed by MLS GRID #7039929 Report a problem NorthstarMLS as distributed by MLS GRID #7039929 Report a problem | ||
| 3/31/2026 | Listed for sale | $975,000-15.2%$396/sqft |
Source: NorthstarMLS as distributed by MLS GRID #7039929 Report a problem | ||
| 10/1/2025 | Listing removed | $1,150,000$467/sqft |
Source:  Engel & Volkers #6639470 Report a problem Engel & Volkers #6639470 Report a problem | ||
| 6/30/2025 | Price change | $1,150,000-8%$467/sqft |
Source: NorthstarMLS as distributed by MLS GRID #6639470 Report a problem | ||
| 4/22/2025 | Price change | $1,250,000-9.4%$508/sqft |
Source: NorthstarMLS as distributed by MLS GRID #6639470 Report a problem | ||
| 1/17/2025 | Listed for sale | $1,380,000-22.3%$561/sqft |
Source: NorthstarMLS as distributed by MLS GRID #6639470 Report a problem | ||
| 6/25/2024 | Listing removed | $1,775,000$722/sqft |
Source: Lake Superior Area Realtors as distributed by MLS GRID #6114178 Report a problem | ||
| 6/11/2024 | Listed for sale | $1,775,000$722/sqft |
Source: Lake Superior Area Realtors as distributed by MLS GRID #6114178 Report a problem | ||
Public tax history
| Year | Property taxes | Tax assessment |
|---|---|---|
| 2024 | $5,910 +8.1% | $680,700 +8.6% |
| 2023 | $5,468 +12.9% | $626,600 +15.1% |
| 2022 | $4,844 +0.6% | $544,600 +21.9% |
| 2021 | $4,814 | $446,800 |
| 2020 | $4,814 | $446,800 |
| 2019 | $4,814 +18.5% | $446,800 +13.7% |
| 2018 | $4,064 -6.4% | $393,100 |
| 2017 | $4,344 +6.9% | $393,100 +7.9% |
| 2016 | $4,064 +7.4% | $364,200 -14.9% |
| 2015 | $3,784 -14.1% | $427,800 |
| 2014 | $4,404 -9.3% | $427,800 -7.8% |
| 2013 | $4,854 +1.9% | $464,200 -3.3% |
| 2012 | $4,764 +28.3% | $479,800 +10.2% |
| 2011 | $3,712 -3.9% | $435,500 -4.2% |
| 2010 | $3,862 | $454,500 |
| 2009 | $3,862 -3% | $454,500 +6.1% |
| 2008 | $3,980 +6.8% | $428,300 +15% |
| 2007 | $3,727 +43.1% | $372,400 +15% |
| 2006 | $2,604 +5.8% | $323,800 +32.2% |
| 2004 | $2,462 +10.7% | $244,900 +12% |
| 2003 | $2,225 +19.5% | $218,700 +11.4% |
| 2002 | $1,862 -26% | $196,400 +15.5% |
| 2001 | $2,517 +6.2% | $170,100 +8.8% |
| 2000 | $2,370 | $156,300 |
Find assessor info on the county website
Neighborhood: 55731
Nearby homes
- $391,000-- bd-- ba1.1k sqft1850 Grant McMahan Blvd, Ely, MN 55731Off Market
- $759,0003 bd2 ba2.3k sqft1876 Grant McMahan Blvd, Ely, MN 55731Sold
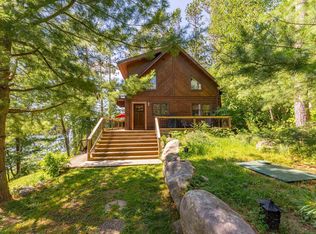
- $387,6001 bd1 ba1k sqft1860 Grant McMahan Blvd, Ely, MN 55731Off Market

- $46,9000.9 Acres1860 Grant McMahan Blvd, Ely, MN 55731Off Market
- $524,9003 bd1 ba832 sqft1896 Grant McMahan Blvd, Ely, MN 55731Off Market
- $320,4003 bd0 ba840 sqft1910 Grant McMahan Blvd, Ely, MN 55731Off Market
- $396,9001 bd-- ba340 sqft1941 Rock Is, Ely, MN 55731Off Market
- $217,1001 bd-- ba192 sqft1889 Grant McMahan Blvd, Ely, MN 55731Off Market
Nearby schools
GreatSchools rating
- 6/10Washington Elementary SchoolGrades: PK-5Distance: 1.7 mi
- 7/10Memorial Middle SchoolGrades: 6-8Distance: 1.8 mi
- 9/10Memorial SecondaryGrades: 9-12Distance: 1.8 mi


Get pre-qualified for a loan
At Zillow Home Loans, we can pre-qualify you in as little as 5 minutes with no impact to your credit score.An equal housing lender. NMLS #10287.
- Minnesota
- Saint Louis County
- Ely
- 55731
- 1852 Grant McMahan Blvd
Nearby cities
Nearby zip codes
Other Ely Topics
