Skip main navigation
Closed
  • $499,900

    1852 Greenview St, Valparaiso, IN 46383

    5beds
    3,372sqft
    Single Family Residence
    Built in 1990
    0.46 Acres Lot
    $523,000 Zestimate®
    $148/sqft
    $3,204 Estimated rent

    Home value

    $523,000

    $460,000 - $591,000

    $3,204/mo

    Zestimate® history
    Loading
    Loading...

    Owner options

    List your home for rent

    $3,204/mo

    Rent Zestimate®

    Find your next renter with Zillow Rental Manager. Plus, with online applications, you can quickly screen prospective tenants – for free.

    Learn more

    $3,204/mo

    Rent Zestimate®

    Refinance and save

    $3,063/mo

    Est. payment

    Refinancing to a lower rate could help reduce your monthly payments and save thousands over the life of the loan.

    See today's rates

    $3,063/mo

    Est. payment

    Explore your selling options

    Work with a Zillow partner agent

    Leverage their expertise and Zillow's premium Showcase listings to get your home seen by more buyers.

    Get started

    List with your own agent

    Get your home in front of millions of buyers by listing it on Zillow.

    Learn how to do it

    Sell it yourself

    Take full control of how buyers see your home on Zillow by listing For Sale by Owner (FSBO).

    List your home

    What's special

    Modern amenitiesThree-sided wood-burning fireplaceNice deckBack deckPrimary bedroomGable roofFormal dining room
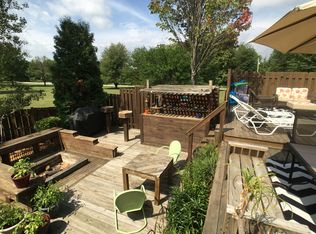
    STUNNING SPLIT LEVEL IS SURE TO IMPRESS! This freshly renovated home features a sleek, contemporary aesthetic. The gable roof beautifully complements the updated interiors and modern amenities. With over 3,000 finished square feet, this 5-bedroom, 2.5-bath home includes a 2.5-car garage and sits on nearly half an acre (0.46 acres). The living area boasts new luxury vinyl plank (LVP) flooring, a three-sided wood-burning fireplace, and an eastern wall of windows that will truly impress you. The formal dining room is open to the living room and fireplace, creating a spacious and inviting atmosphere. The new kitchen, completed in 2024, comes equipped with stainless steel appliances, stone countertops, an eat-in area, and access to the back deck. The primary bedroom measures an ample 12 x 18 feet and features a walk-in closet and an ensuite bathroom (brand new as of 2025). Two additional bedrooms and a fully remodeled bathroom (also updated in 2025) complete the upper level.The lower level features a HUGE rec room/game room that measures 24 x 28 feet, making it perfect for entertaining. This floor also includes two more bedrooms, a half bath, and a walk-out laundry room. The backyard is enclosed with chain link fencing and includes a nice deck and shed. The roof was replaced in 2020, and the air conditioning unit is new as of 2022. Chimney was wood however that was removed and replaced with hardi-board. You are going to LOVE this home!

    Zillow last checked:

    Listing updated:

    Listed by:

    Tami Bianco,

    @properties/Christie's Intl RE 219-531-2288

    Bought with:

    Melissa Blake, RB14044804

    Ginter Realty

    Source: NIRA as distributed by MLS GRID,MLS#: 826494MLS Logo

    Facts & features

    Interior

    Bedrooms & bathrooms
    • Bedrooms: 5
    • Bathrooms: 3
    • Full bathrooms: 1
    • 3/4 bathrooms: 2
    Primary bedroom
    • Description: Ensuite
    • Area: 216
    • Dimensions: 12.0 x 18.0
    Bedroom 2
    • Area: 144
    • Dimensions: 12.0 x 12.0
    Bedroom 3
    • Area: 144
    • Dimensions: 12.0 x 12.0
    Bedroom 4
    • Area: 210
    • Dimensions: 15.0 x 14.0
    Bedroom 5
    • Area: 96
    • Dimensions: 12.0 x 8.0
    Dining room
    • Area: 99
    • Dimensions: 9.0 x 11.0
    Family room
    • Area: 672
    • Dimensions: 24.0 x 28.0
    Kitchen
    • Description: New Cabinets, Granite Counters & Appliances
    • Area: 294
    • Dimensions: 14.0 x 21.0
    Laundry
    • Description: Walk out
    • Area: 96
    • Dimensions: 12.0 x 8.0
    Living room
    • Description: 14 Ft. Cathedral Ceilings,
    • Area: 720
    • Dimensions: 30.0 x 24.0
    Heating
    • Forced Air, Natural Gas
    Appliances
    • Included: Dishwasher, Washer, Stainless Steel Appliance(s), Refrigerator, Microwave, Dryer
    • Laundry: Gas Dryer Hookup, Lower Level, Laundry Room
    Features
    • Cathedral Ceiling(s), Recessed Lighting, Walk-In Closet(s), Stone Counters, Open Floorplan, Pantry, In-Law Floorplan, Kitchen Island, Entrance Foyer, Eat-in Kitchen, Double Vanity, Ceiling Fan(s)
    • Windows: Wood Frames
    • Has basement: No
    • Number of fireplaces: 1
    • Fireplace features: Living Room, Wood Burning
    Interior area
    • Total structure area: 3,372
    • Total interior livable area: 3,372 sqft
    • Finished area above ground: 2,046

    Property

    Parking
    • Total spaces: 2.5
    • Parking features: Driveway, Paved, Garage Faces Front, Garage Door Opener
    • Garage spaces: 2.5
    • Has uncovered spaces: Yes
    Features
    • Levels: Bi-Level
    • Patio & porch: Deck
    • Exterior features: Private Yard
    • Pool features: None
    • Fencing: Chain Link,Fenced
    • Has view: Yes
    • View description: Neighborhood
    Lot
    • Size: 0.46 Acres
    • Features: Back Yard, Private, Landscaped, Few Trees, Front Yard
    Details
    • Parcel number: 640925354008000003
    • Zoning description: residential
    • Special conditions: None

    Construction

    Type & style
    • Home type: SingleFamily
    • Property subtype: Single Family Residence
    Condition
    • New construction: No
    • Year built: 1990

    Utilities & green energy

    • Sewer: Septic Tank
    • Water: Well
    • Utilities for property: Cable Available, Water Connected, Natural Gas Connected, Electricity Connected

    Community & neighborhood

    Security
    • Security features: Carbon Monoxide Detector(s), Smoke Detector(s)
    Location
    • Region: Valparaiso
    • Subdivision: University Heights

    Other

    Other facts
    • Listing agreement: Exclusive Right To Sell
    • Listing terms: Cash,VA Loan,FHA,Conventional

    Price history

    DateEventPrice
    10/2/2025Sold$499,900$148/sqft
    Source: NIRA as distributed by MLS GRID #826494 Report a problem
    9/1/2025Pending sale$499,900$148/sqft
    Source: NIRA as distributed by MLS GRID #826494 Report a problem
    8/22/2025Listed for sale$499,900+44.5%$148/sqft
    Source: NIRA as distributed by MLS GRID #826494 Report a problem
    12/11/2020Sold$346,000+68.8%$103/sqft
    Source: NIRA as distributed by MLS GRID #484405 Report a problem
    7/30/2001Sold$205,000$61/sqft
    Source: NIRA as distributed by MLS GRID #37312 Report a problem

    Public tax history

    Tax history is unavailable.

    Neighborhood: 46383

    Nearby schools

    GreatSchools rating
    Schools provided by the listing agent
    • Elementary: Heavilin Elementary School
    • High: Valparaiso High School

    Source: NIRA as distributed by MLS GRID. This data may not be complete. We recommend contacting the local school district to confirm school assignments for this home.

    Get a cash offer in 3 minutes
    Find out how much your home could sell for in as little as 3 minutes with a no-obligation cash offer.
    Estimated market value
    $523,000
    Get a cash offer in 3 minutes
    Find out how much your home could sell for in as little as 3 minutes with a no-obligation cash offer.
    Estimated market value
    $523,000