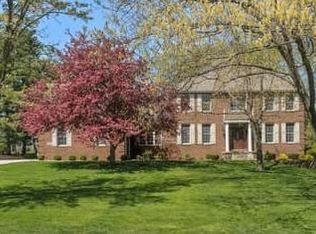
Welcome to this custom-built brick showpiece in Manchester Meadows, perfectly situated on a spacious 0.7-acre lot. Offering over 5,800 square feet of thoughtfully designed living space, this home is a true reflection of expert craftsmanship and timeless elegance.The main floor features a luxurious master suite with a spa-inspired bathroom, complete with a walk-in double shower outfitted with body sprays and access to a private hot tub area--an ideal retreat for relaxation. At the heart of the home lies a newly remodeled kitchen, showcasing granite countertops, an island stove with bar seating beneath a sleek modern chandelier, and Amish-crafted hickory cabinets. A cozy built-in fireplace adds warmth and charm, while imported travertine tile flooring from Mexico flows throughout much of the first floor.The finished basement, expertly completed by Drake Builders, is built for entertaining. It includes custom cabinetry, a full bar, a theater room with a 100-inch screen, and a dedicated exercise room.Step outside to enjoy a beautifully landscaped backyard oasis. Highlights include a 20'x40' inground pool with slide, new Azec decking, mature trees, a built-in natural gas grill, and an outdoor sound system--perfect for gatherings and summer fun.Additional features of this exceptional home include LED lighting with dimmers, stylish modern ceiling fans, brand-new zoned HVAC systems, and an upgraded security setup with a Ring Doorbell and full alarm system. A double stairwell, a three-car garage with new doors, and well-maintained roof and gutters round out the property's many offerings.Located in a quiet neighborhood known for its top-rated schools and strong sense of community, this home is just minutes from Downtown Valparaiso, the Indiana Dunes National Park, and offers convenient commuter access to Chicago via train.This isn't just a house--it's a refined lifestyle, blending luxury and comfort in one of the area's most desirable locations.
Closed
Zillow last checked:
Listing updated:
Bought with:
Emma Tumbas, RB24000255
Realty Executives Premier
Karl Wehle, RB14033019
Realty Executives Premier
Source: NIRA as distributed by MLS GRID,MLS#: 818300
Price history
| Date | Event | Price |
|---|---|---|
| 6/10/2025 | Sold | $950,000-19.8%$164/sqft |
Source:  NIRA as distributed by MLS GRID #818300 Report a problem NIRA as distributed by MLS GRID #818300 Report a problem | ||
| 5/5/2025 | Pending sale | $1,185,000$204/sqft |
Source: NIRA as distributed by MLS GRID #818300 Report a problem | ||
| 4/1/2025 | Listed for sale | $1,185,000+18.6%$204/sqft |
Source: NIRA as distributed by MLS GRID #818300 Report a problem | ||
| 12/4/2024 | Listing removed | $999,000$172/sqft |
Source: BHHS broker feed #12137982 Report a problem | ||
| 11/10/2024 | Price change | $999,000-9.1%$172/sqft |
Source: NIRA as distributed by MLS GRID #808470 Report a problem | ||
| 11/1/2024 | Price change | $1,099,000-8.3%$190/sqft |
Source: NIRA as distributed by MLS GRID #808470 Report a problem | ||
| 8/13/2024 | Listed for sale | $1,199,000$207/sqft |
Source: NIRA as distributed by MLS GRID #808470 Report a problem | ||
Get a cash offer in 3 minutes
Find out how much your home could sell for in as little as 3 minutes with a no-obligation cash offer.
Estimated market value
$1,011,000
