Skip main navigation
Sold for $490,000
  • $490,000

    1852 Harbor Dr, Chester, MD 21619

    3beds
    2,238sqft
    Single Family Residence
    Built in 1953
    0.28 Acres Lot
    $515,300 Zestimate®
    $219/sqft
    $3,309 Estimated rent

    Home value

    $515,300

    $490,000 - $541,000

    $3,309/mo

    Zestimate® history
    Loading
    Loading...

    Owner options

    List your home for rent

    $3,309/mo

    Rent Zestimate®

    Find your next renter with Zillow Rental Manager. Plus, with online applications, you can quickly screen prospective tenants – for free.

    Learn more

    $3,309/mo

    Rent Zestimate®

    Refinance and save

    $2,941/mo

    Est. payment

    Refinancing to a lower rate could help reduce your monthly payments and save thousands over the life of the loan.

    See today's rates

    $2,941/mo

    Est. payment

    Explore your selling options

    Work with a Zillow partner agent

    Leverage their expertise and Zillow's premium Showcase listings to get your home seen by more buyers.

    Get started

    List with your own agent

    Get your home in front of millions of buyers by listing it on Zillow.

    Learn how to do it

    Sell it yourself

    Take full control of how buyers see your home on Zillow by listing For Sale by Owner (FSBO).

    List your home

    What's special

    Shaded lawnPrivate officeHarbor viewBackyard drainage systemMature landscapingVegetable gardenLarge deck
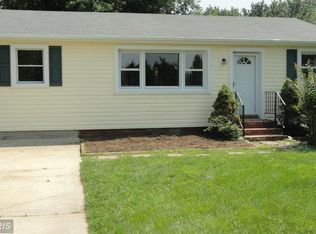
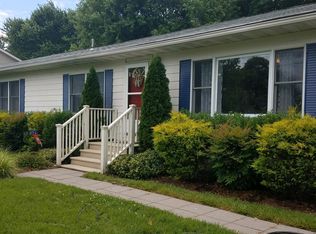
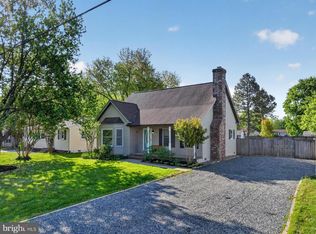
    KENT ISLAND - Hurry to Harbor View. This move in ready home features over 2,200 sq ft of well maintained space for you and your family. From the front covered porch you are welcomed into the spacious central foyer, which flows into the spacious kitchen and dining area filled with lots of natural light, upgrades galore, new appliances, and an exit to the fully fenced backyard oasis. Relax by the fire in the living room or hang out in the newly added family room which leads to the backyard with paver patio, large deck, shaded lawn, mature landscaping, vegetable garden, storage shed and garage/workshop. The upstairs offers 3 large bedrooms, 2 full baths and private office. Owners have made many upgrades, Roof is 5 years old, fireplace converted to gas, new water heater in 2019, kitchen floors tiled and exterior vinyl fence installed in 2020, backyard drainage system, LVP flooring installed downstairs and old screened porch converted to 270 sf of interior living space in 2021, new Samsung appliance package added just 8 months ago. This home is located central to KI shopping, restaurants, schools, activities.

    Zillow last checked:

    Listing updated:

    Listed by:

    Sue Hitt 410-490-2027,

    Coldwell Banker Waterman Realty

    Bought with:

    Rob Sampson, 0668215

    GybeSet Homes

    Source: Bright MLS,MLS#: MDQA2008794MLS Logo

    Facts & features

    Interior

    Bedrooms & bathrooms
    • Bedrooms: 3
    • Bathrooms: 3
    • Full bathrooms: 2
    • 1/2 bathrooms: 1
    • Main level bathrooms: 1
    Basement
    • Area: 0
    Heating
    • Heat Pump, Electric, Propane
    Cooling
    • Central Air, Ceiling Fan(s), Electric
    Appliances
    • Included: Dishwasher, Disposal, Washer, Dryer, Refrigerator, Oven/Range - Electric, Electric Water Heater
    • Laundry: Main Level, Laundry Room
    Features
    • Kitchen - Gourmet, Combination Kitchen/Dining, Upgraded Countertops, Primary Bath(s)
    • Has basement: No
    • Number of fireplaces: 1
    • Fireplace features: Gas/Propane
    Interior area
    • Total structure area: 2,238
    • Total interior livable area: 2,238 sqft
    • Finished area above ground: 2,238
    • Finished area below ground: 0

    Property

    Parking
    • Total spaces: 4
    • Parking features: Asphalt, Off Street
    • Has uncovered spaces: Yes
    Accessibility
    • Accessibility features: None
    Features
    • Levels: Two
    • Stories: 2
    • Pool features: None
    • Fencing: Vinyl,Privacy
    Lot
    • Size: 0.28 Acres
    • Features: Landscaped, Vegetation Planting, Rear Yard, Level
    Details
    • Additional structures: Above Grade, Below Grade
    • Parcel number: 1804022173
    • Zoning: NC-15
    • Special conditions: Standard

    Construction

    Type & style
    • Home type: SingleFamily
    • Architectural style: Traditional
    • Property subtype: Single Family Residence
    Materials
    • Combination, Stucco, Vinyl Siding
    • Foundation: Slab
    Condition
    • New construction: No
    • Year built: 1953

    Utilities & green energy

    • Sewer: Public Sewer
    • Water: Well

    Community & neighborhood

    Location
    • Region: Chester
    • Subdivision: Harbor View

    HOA & financial

    HOA
    • Has HOA: Yes
    • HOA fee: $25 annually
    • Amenities included: Common Grounds, Picnic Area, Tot Lots/Playground

    Other

    Other facts
    • Listing agreement: Exclusive Right To Sell
    • Ownership: Fee Simple

    Price history

    DateEventPrice
    3/20/2024Sold$490,000+2.3%$219/sqft
    Source: Bright MLS #MDQA2008794 Report a problem
    2/20/2024Contingent$479,000$214/sqft
    Source: Bright MLS #MDQA2008794 Report a problem
    2/16/2024Listed for sale$479,000$214/sqft
    Source: Bright MLS #MDQA2008794 Report a problem
    10/30/2023Listing removed$479,000$214/sqft
    Source: Bright MLS #MDQA2007312 Report a problem
    9/12/2023Price change$479,000-2%$214/sqft
    Source: Bright MLS #MDQA2007312 Report a problem
    8/23/2023Price change$489,000-2.2%$218/sqft
    Source: Bright MLS #MDQA2007312 Report a problem
    8/11/2023Listed for sale$499,900+47.5%$223/sqft
    Source: Bright MLS #MDQA2007312 Report a problem
    3/17/2018Sold$339,000$151/sqft
    Source: Public Record Report a problem
    1/30/2018Listed for sale$339,000-10.6%$151/sqft
    Source: Rosendale Realty #1005791127 Report a problem
    9/5/2017Listing removed$379,000$169/sqft
    Source: Rosendale Realty #QA10006412 Report a problem
    7/16/2017Listed for sale$379,000+10.2%$169/sqft
    Source: Rosendale Realty #QA10006412 Report a problem
    10/27/2006Sold$344,000+18.7%$154/sqft
    Source: Public Record Report a problem
    8/31/2004Sold$289,900+34.9%$130/sqft
    Source: Public Record Report a problem
    7/10/2002Sold$214,900+158%$96/sqft
    Source: Public Record Report a problem
    9/30/1993Sold$83,306$37/sqft
    Source: Public Record Report a problem

    Public tax history

    YearProperty taxesTax assessment
    2025$3,360 +5.7%$356,700 +5.7%
    2024$3,179 +6%$337,500 +6%
    2023$2,998 +0.6%$318,300
    2022$2,981 -1.2%$318,300 +1.2%
    2021$3,017 +0.6%$314,567 +0.6%
    2020$2,999 +6.3%$312,700
    2019$2,820 +6.8%$312,700 +13.6%
    2018$2,641 +4.7%$275,367 +7.3%
    2017$2,522 +76.1%$256,700
    2016$1,432 $256,700
    2015$1,432 $256,700 -0.8%
    2014$1,432 $258,700
    2013-- $258,700
    2012-- $258,700 -13.3%
    2011-- $298,410
    2010-- $298,410
    2009-- $298,410 -7.5%
    2008-- $322,550 +12.7%
    2007-- $286,266 +14.5%
    2006-- $249,983 +17%
    2005-- $213,700 +7%
    2004-- $199,756 +7.5%
    2003-- $185,813 +92.5%
    2002-- $96,540 +5.9%
    2001-- $91,196

    Find assessor info on the county website

    Neighborhood: 21619

    Nearby schools

    GreatSchools rating
    Schools provided by the listing agent
    • Elementary: Kent Island
    • Middle: Stevensville
    • High: Kent Island
    • District: Queen Anne's County Public Schools

    Source: Bright MLS. This data may not be complete. We recommend contacting the local school district to confirm school assignments for this home.

    Get a cash offer in 3 minutes
    Find out how much your home could sell for in as little as 3 minutes with a no-obligation cash offer.
    Estimated market value
    $515,300
    Get a cash offer in 3 minutes
    Find out how much your home could sell for in as little as 3 minutes with a no-obligation cash offer.
    Estimated market value
    $515,300