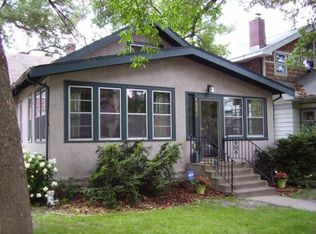
Rebuilt from the ground up in 2016 and enhanced with a series of remarkable upgrades, this Mac-Groveland home lives like high-end new construction—thoughtfully designed, beautifully finished, and exceptionally functional. The open main level centers on a stunning kitchen with an expansive Cambria island, JennAir appliances including a commercial-grade gas range and built-in refrigerator, and layered lighting that elevates both cooking and entertaining. Every space feels connected and intentional, from the inviting living and dining areas to the well-planned mudroom and patio doors leading to the cedar deck. Upstairs, the primary suite feels like a boutique retreat with an expansive custom closet system and a luxurious bath with a double vanity and frameless glass shower. Two additional bedrooms, a beautiful second bath, and an efficient, well-appointed laundry room complete the upper level. The lower level includes a compact exercise space and utility area, along with a clean, well-lit crawlspace with vapor barrier that offers practical storage without unnecessary maintenance. The three-car garage is extraordinary—two separate, fully finished spaces, each insulated and climate-controlled with its own HVAC system, recessed lighting, and loft storage above. Third stall is ideal for a home gym, office, or studio. A fully paid-off All Energy Solar array provides ongoing utility credits. With high-quality materials, modern systems, and thoughtful design throughout, this home delivers the sophistication of new construction at a rare value.
Closed
Zillow last checked:
Listing updated:
Bought with:
Jonathan D Miller
RE/MAX Results
Source: NorthstarMLS as distributed by MLS GRID,MLS#: 6790721
Price history
| Date | Event | Price |
|---|---|---|
| 12/30/2025 | Sold | $712,500-5%$344/sqft |
Source:  NorthstarMLS as distributed by MLS GRID #6790721 Report a problem NorthstarMLS as distributed by MLS GRID #6790721 Report a problem | ||
| 12/12/2025 | Pending sale | $749,900$362/sqft |
Source: NorthstarMLS as distributed by MLS GRID #6790721 Report a problem | ||
| 12/4/2025 | Listing removed | $749,900$362/sqft |
Source: NorthstarMLS as distributed by MLS GRID #6790721 Report a problem | ||
| 11/10/2025 | Price change | $749,900-6.3%$362/sqft |
Source: NorthstarMLS as distributed by MLS GRID #6790721 Report a problem | ||
| 10/24/2025 | Listed for sale | $799,900+10.3%$386/sqft |
Source: NorthstarMLS as distributed by MLS GRID #6790721 Report a problem | ||
| 9/29/2023 | Sold | $725,000+11.5%$350/sqft |
Source: NorthstarMLS as distributed by MLS GRID #6432161 Report a problem | ||
| 9/18/2023 | Pending sale | $650,000$314/sqft |
Source: NorthstarMLS as distributed by MLS GRID #6432161 Report a problem | ||
| 9/14/2023 | Listed for sale | $650,000+25%$314/sqft |
Source: NorthstarMLS as distributed by MLS GRID #6432161 Report a problem | ||
| 6/9/2017 | Sold | $520,000+4%$251/sqft |
Source: NorthstarMLS as distributed by MLS GRID #4815763 Report a problem | ||
| 5/9/2017 | Pending sale | $499,900$241/sqft |
Source: Roseville MN #4815763 Report a problem | ||
| 5/5/2017 | Price change | $499,900-5.7%$241/sqft |
Source: Roseville MN #4815763 Report a problem | ||
| 4/12/2017 | Price change | $529,900-3.5%$256/sqft |
Source: Keller Williams - Roseville, MN #4815763 Report a problem | ||
| 3/20/2017 | Price change | $549,000-3.5%$265/sqft |
Source: Keller Williams - Roseville, MN #4815763 Report a problem | ||
| 12/10/2016 | Listed for sale | $569,000+271.9%$274/sqft |
Source: Keller Williams - Roseville, MN #4815763 Report a problem | ||
| 1/22/2016 | Sold | $153,000+10%$74/sqft |
Source: Public Record Report a problem | ||
| 12/30/2014 | Sold | $139,090-7.2%$67/sqft |
Source: Public Record Report a problem | ||
| 11/5/2014 | Listed for sale | $149,900$72/sqft |
Source: RE/MAX Prodigy #4542323 Report a problem | ||
Get a cash offer in 3 minutes
Find out how much your home could sell for in as little as 3 minutes with a no-obligation cash offer.
Estimated market value
$708,400
