Skip main navigation
Sold for $275,000
  • $275,000

    1852 LAKE CYPRESS DRIVE #1852, SAFETY HARBOR, FL 34695

    2beds
    1,190sqft
    Condominium
    Built in 1984
    -- sqft lot
    $275,000 Zestimate®
    $231/sqft
    $2,097 Estimated rent

    Home value

    $275,000

    $253,000 - $297,000

    $2,097/mo

    Zestimate® history
    Loading
    Loading...

    Owner options

    List your home for rent

    $2,097/mo

    Rent Zestimate®

    Find your next renter with Zillow Rental Manager. Plus, with online applications, you can quickly screen prospective tenants – for free.

    Learn more

    $2,097/mo

    Rent Zestimate®

    Refinance and save

    $2,535/mo

    Est. payment

    Refinancing to a lower rate could help reduce your monthly payments and save thousands over the life of the loan.

    See today's rates

    $2,535/mo

    Est. payment

    Explore your selling options

    Work with a Zillow partner agent

    Leverage their expertise and Zillow's premium Showcase listings to get your home seen by more buyers.

    Get started

    List with your own agent

    Get your home in front of millions of buyers by listing it on Zillow.

    Learn how to do it

    Sell it yourself

    Take full control of how buyers see your home on Zillow by listing For Sale by Owner (FSBO).

    List your home

    What's special

    Freshly painted interiorOversized screened lanaiStunning stone countertopsViews from three sidesSpacious primary suiteVaulted ceilingsCozy wood-burning fireplace
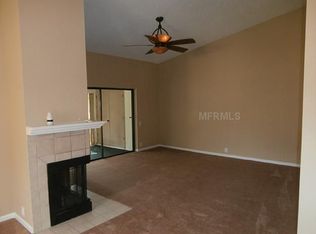
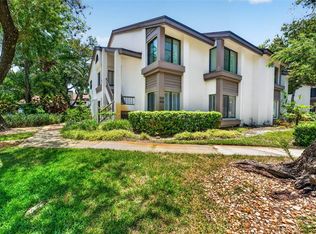
    HUGE HUGE HUGE PRICE IMPROVEMENT!!!!! MOTIVATED SELLERS, LETS GET THIS PLACE SOLD... Calling all pet lovers! Welcome to this pet-friendly Safety Harbor community—one of the few that allows up to two pets with generous weight allowances, making it ideal for owners of larger dogs. This beautifully maintained second-floor 2-bedroom, 2-bath condominium offers peace of mind with elevated living, a covered entryway, and views from three sides—plus the added benefit of no flood concerns. The oversized, screened lanai provides a serene retreat and features dual sliding glass doors from both the living room and the primary bedroom. Completely updated and move-in ready, this home showcases true pride of ownership. The open-concept great room is light, inviting, and architecturally appealing, highlighted by vaulted ceilings and a cozy wood-burning fireplace. The bright eat-in kitchen is a standout, featuring rich mahogany cabinetry, marble flooring, stainless steel appliances, recessed lighting, and stunning stone countertops. Additional upgrades include a freshly painted interior, newer carpeting in both bedrooms, and hurricane-rated windows in the kitchen and the primary bedroom sliding door. The spacious primary suite offers a large walk-in closet and a recently remodeled en-suite bathroom. The guest bathroom has also been tastefully updated. Ideally located near beaches, Tampa International Airport, shopping, and dining, this community also offers exceptional amenities just steps away—including a pool, hot tub, entertaining area, and a peaceful gazebo overlooking the pond and fountain. This pet-friendly, beautifully updated condo is truly a rare find and will impress even the most discerning buyers.

    Zillow last checked:

    Listing updated:

    Listed by:

    Jill Majewski 845-645-3121,

    HOMEFRONT REALTY 727-641-4444

    Bought with:

    Stacey Dirksz, 3088975

    RE/MAX CHAMPIONS

    Source: Stellar MLS,MLS#: TB8471122MLS LogoOriginating MLS: Suncoast Tampa

    Facts & features

    Interior

    Bedrooms & bathrooms
    • Bedrooms: 2
    • Bathrooms: 2
    • Full bathrooms: 2
    Primary bedroom
    • Features: Walk-In Closet(s)
    • Level: First
    • Area: 180 Square Feet
    • Dimensions: 15x12
    Bedroom 1
    • Features: Built-in Closet
    • Level: First
    • Area: 168 Square Feet
    • Dimensions: 14x12
    Kitchen
    • Level: First
    • Area: 372 Square Feet
    • Dimensions: 31x12
    Living room
    • Features: Breakfast Bar
    • Level: First
    • Area: 372 Square Feet
    • Dimensions: 31x12
    Heating
    • Other
    Cooling
    • Central Air
    Appliances
    • Included: Convection Oven, Dishwasher, Disposal, Dryer, Electric Water Heater, Microwave, Range, Range Hood, Refrigerator, Washer
    • Laundry: Electric Dryer Hookup, Laundry Closet, Washer Hookup
    Features
    • Cathedral Ceiling(s), Ceiling Fan(s), Crown Molding, Eating Space In Kitchen, High Ceilings, Living Room/Dining Room Combo, Open Floorplan, Solid Surface Counters, Solid Wood Cabinets, Split Bedroom, Stone Counters, Thermostat, Vaulted Ceiling(s), Walk-In Closet(s)
    • Flooring: Brick/Stone, Carpet, Luxury Vinyl, Marble, Tile
    • Doors: Sliding Doors
    • Windows: Window Treatments
    • Has fireplace: Yes
    • Fireplace features: Family Room, Stone, Wood Burning
    • Common walls with other units/homes: End Unit
    Interior area
    • Total structure area: 1,190
    • Total interior livable area: 1,190 sqft

    Property

    Parking
    • Total spaces: 1
    • Parking features: Covered, Guest, Off Street
    • Carport spaces: 1
    Features
    • Levels: One
    • Stories: 1
    • Patio & porch: Deck, Screened
    • Exterior features: Balcony, Sidewalk, Tennis Court(s)
    • Pool features: Child Safety Fence, Gunite, In Ground
    • Has spa: Yes
    • Spa features: Heated, In Ground
    Lot
    • Size: 1,190 Square Feet
    • Residential vegetation: Mature Landscaping, Trees/Landscaped
    Details
    • Parcel number: 332816202090000404
    • Zoning: RESI
    • Special conditions: None

    Construction

    Type & style
    • Home type: Condo
    • Property subtype: Condominium
    Materials
    • Block, Stucco
    • Foundation: Block
    • Roof: Shingle
    Condition
    • New construction: No
    • Year built: 1984

    Utilities & green energy

    • Sewer: Public Sewer
    • Water: Public
    • Utilities for property: Cable Connected, Public, Sewer Connected, Street Lights, Water Connected

    Community & HOA

    Community
    • Features: Buyer Approval Required, Community Mailbox, Deed Restrictions, Pool, Sidewalks, Tennis Court(s)
    • Pet fee: $0 monthly
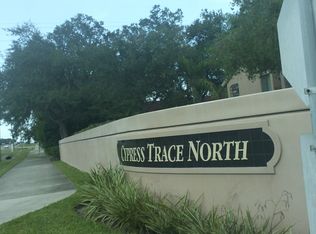
    • Subdivision: CYPRESS TRACE NORTH CONDO
    HOA
    • Has HOA: Yes
    • Services included: Cable TV, Common Area Taxes, Community Pool, Reserve Fund, Insurance, Maintenance Structure, Maintenance Grounds, Maintenance Repairs, Pest Control, Pool Maintenance, Sewer, Trash, Water
    • HOA fee: $615 monthly
    • HOA name: Cheryl Sarkozi
    • HOA phone: 727-799-0031
    Location
    • Region: Safety Harbor

    Financial & listing details

    • Price per square foot: $231/sqft
    • Annual tax amount: $4,474
    • Date on market: 2/5/2026
    • Cumulative days on market: 144 days
    • Listing terms: Cash,Conventional
    • Ownership: Fee Simple
    • Total actual rent: 0
    • Road surface type: Asphalt

    Price history

    DateEventPrice
    8/6/2026Sold$275,000-1.4%$231/sqft
    Source: Stellar MLS #TB8471122 Report a problem
    7/8/2026Contingent$278,900$234/sqft
    Source: Stellar MLS #TB8471122 Report a problem
    6/30/2026Pending sale$278,900$234/sqft
    Source: Stellar MLS #TB8471122 Report a problem
    6/4/2026Price change$278,900-6.6%$234/sqft
    Source: Stellar MLS #TB8471122 Report a problem
    3/5/2026Price change$298,500-0.3%$251/sqft
    Source: Stellar MLS #TB8471122 Report a problem
    2/5/2026Listed for sale$299,500-7.8%$252/sqft
    Source: Stellar MLS #TB8471122 Report a problem
    11/30/2023Sold$325,000-4.4%$273/sqft
    Source: Stellar MLS #U8218233 Report a problem
    11/3/2023Pending sale$339,900$286/sqft
    Source: Stellar MLS #U8218233 Report a problem
    10/22/2023Listed for sale$339,900$286/sqft
    Source: Stellar MLS #U8218233 Report a problem

    Public tax history

    Tax history is unavailable.

    Neighborhood: 34695

    Nearby schools

    GreatSchools rating
    Schools provided by the listing agent
    • Elementary: Safety Harbor Elementary-PN
    • Middle: Safety Harbor Middle-PN
    • High: Countryside High-PN

    Source: Stellar MLS. This data may not be complete. We recommend contacting the local school district to confirm school assignments for this home.

    Get a cash offer in 3 minutes
    Find out how much your home could sell for in as little as 3 minutes with a no-obligation cash offer.
    Estimated market value
    $275,000
    Get a cash offer in 3 minutes
    Find out how much your home could sell for in as little as 3 minutes with a no-obligation cash offer.
    Estimated market value
    $275,000