MOVE-IN READY! Take advantage of a discounted purchase price of over $18,000 plus an incredible 4.99% 7/6 ARM interest rate! This beautiful Prickly Pear features the sought-after Farmhouse elevation, offering timeless curb appeal and an elevated exterior design. Located directly across from the community playground and open green space, this 4-bedroom, 2.5-bath home also showcases beautiful Wellsville Mountain views. The spacious primary suite includes an oversized walk-in closet and a luxurious bath with a separate soaking tub and shower. A fully landscaped front yard is included. With its prime location, beautiful finishes, and exceptional financing and pricing opportunities, this home is ready for you to move in and enjoy!
For sale
$499,900
1852 N Rivergate Dr #242, Logan, UT 84321
4beds
2,237sqft
Single Family Residence
Built in 2026
6,969 Square Feet Lot
$499,200 Zestimate®
$223/sqft
$49/mo HOA
What's special
- 84 days
- 33
- 3
Zillow last checked:
Listing updated:
Listed by:
Lindsey Bundy 435-890-3607,
Visionary Real Estate,
Nicholas Duersch,
Visionary Real Estate
Source: UtahRealEstate.com,MLS#: 2189700
Facts & features
Interior
Bedrooms & bathrooms
- Bedrooms: 4
- Bathrooms: 3
- Full bathrooms: 2
- 1/2 bathrooms: 1
- Partial bathrooms: 1
Rooms
- Room types: Master Bathroom
Primary bedroom
- Level: Second
Heating
- Central, >= 95% efficiency
Cooling
- Central Air
Appliances
- Included: Gas Range, Free-Standing Range
- Laundry: Electric Dryer Hookup
Features
- Dry Bar, Separate Bath/Shower, Walk-In Closet(s), Smart Thermostat
- Flooring: Carpet, Tile
- Doors: Sliding Doors
- Windows: None, Double Pane Windows
- Number of fireplaces: 1
Interior area
- Total structure area: 2,237
- Total interior livable area: 2,237 sqft
- Finished area above ground: 2,237
Property
Parking
- Total spaces: 4
- Parking features: Garage - Attached
- Attached garage spaces: 2
- Uncovered spaces: 2
Features
- Levels: Two
- Stories: 2
- Patio & porch: Patio, Open Patio
- Frontage length: 55
Lot
- Size: 6,969 Square Feet
- Dimensions: 55.0 x 91.5 x 64.0
- Features: Sprinkler: Auto-Part
- Topography: Terrain
- Residential vegetation: Landscaping: Part
Details
- Parcel number: 023460242
- Zoning: R1
- Zoning description: Single-Family
Construction
Type & style
- Home type: SingleFamily
- Property subtype: Single Family Residence
Materials
- Asphalt, Cement Siding
- Foundation: Slab
- Roof: Asphalt,Pitched
Condition
- Blt./Standing
- New construction: No
- Year built: 2026
- Major remodel year: 2026
Details
- Warranty included: Yes
Utilities & green energy
- Sewer: Public Sewer, Sewer: Public
- Water: Culinary
- Utilities for property: Natural Gas Connected, Electricity Connected, Sewer Connected, Water Connected
Community & HOA
Community
- Features: Sidewalks
- Subdivision: Rivergate
HOA
- Has HOA: Yes
- Amenities included: Playground
- HOA fee: $49 monthly
- HOA name: FCS Management
Location
- Region: Logan
Financial & listing details
- Price per square foot: $223/sqft
- Annual tax amount: $1
- Date on market: 10/7/2026
- Listing terms: Cash,Conventional,FHA,VA Loan,USDA Loan
- Acres allowed for irrigation: 0
- Electric utility on property: Yes
- Road surface type: Paved
Estimated market value
$499,200
$474,000 - $524,000
$2,320/mo
Price history
| Date | Event | Price |
|---|---|---|
| 10/7/2026 | Listed for sale | $499,900-3.8%$223/sqft |
Source:  UtahRealEstate.com #2189700 Report a problem | ||
| 10/7/2026 | Listing removed | $519,900$232/sqft |
Source: UtahRealEstate.com #2175208 Report a problem | ||
| 7/30/2026 | Listed for sale | $519,900$232/sqft |
Source: UtahRealEstate.com #2175208 Report a problem | ||
Public tax history
Tax history is unavailable.
Monthly payment
Est. payment
Payment breakdown
Explore the cost of this home by adjusting the details. Changes won't be saved.Climate risks
Neighborhood: 84321
Nearby schools
Schools provided by the listing agent
- Elementary: Mountainside
- Middle: Spring Creek
- High: Ridgeline
- District: Cache
Source: UtahRealEstate.com. This data may not be complete. We recommend contacting the local school district to confirm school assignments for this home.
- $529,9004 bd3 ba2.5k sqft1836 W Rivergate Dr, Logan, UT 84321New Construction

- $489,100-- bd-- ba-- sqft573 S Silver Canoe Way, Logan, UT 84321Off Market
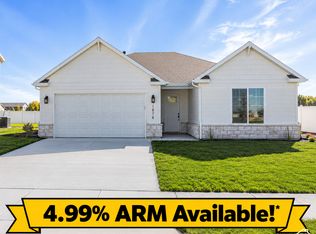
- $489,9003 bd2 ba1.8k sqft1876 W Rivergate Dr, Logan, UT 84321New Construction
- $471,000-- bd-- ba-- sqft561 S Silver Canoe Way, Logan, UT 84321Off Market
Similar homes
- $--4 bd3 ba2k sqft1576 Sundown Way, Logan, UT 84321AuctionAuction.com 2
- $489,9003 bd2 ba1.8k sqft1876 W Rivergate Dr, Logan, UT 84321New Construction
 UtahRealEstate.com
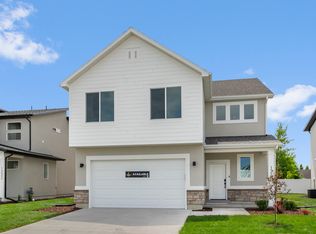
- $489,9004 bd3 ba2.2k sqft568 S Golden Trout Way, Logan, UT 84321New Construction
 UtahRealEstate.com
- $524,9004 bd3 ba2.4k sqft562 S Cattail St #207, Logan, UT 84321New ConstructionMLS ID #2188572, Nicholas Duersch, Visionary Real Estate. UtahRealEstate.com
- $529,9004 bd3 ba2.5k sqft1754 W Rivergate Dr, Logan, UT 84321New ConstructionUtahRealEstate.com
- $529,9004 bd3 ba2.5k sqft1836 W Rivergate Dr, Logan, UT 84321New ConstructionUtahRealEstate.com
- $534,9004 bd3 ba2.5k sqft1660 W Rivergate Dr, Logan, UT 84321New ConstructionUtahRealEstate.com
- $509,9003 bd3 ba2.2k sqft569 S Golden Trout Way, Logan, UT 84321New ConstructionUtahRealEstate.com
- $509,9004 bd3 ba2.2k sqft567 S Rivergate Dr #210, Logan, UT 84321New ConstructionMLS ID #2180632, Nicholas Duersch, Visionary Real Estate. UtahRealEstate.com
- $509,9004 bd3 ba2.2k sqft551 N Rivergate Dr #211, Logan, UT 84321New ConstructionMLS ID #2175199, Lindsey Bundy, Visionary Real Estate. UtahRealEstate.com
- $539,9004 bd3 ba2.5k sqft1628 W Rivergate Dr, Logan, UT 84321New ConstructionUtahRealEstate.com
- $484,9004 bd4 ba2.4k sqft1692 W Rivergate Dr, Logan, UT 84321New ConstructionUtahRealEstate.com
- $475,0003 bd3 ba2k sqft1148 W 290 S, Logan, UT 84321For SaleMLS ID #2189346, Laurie Harris, Valley Realty. UtahRealEstate.com
- $479,9003 bd3 ba2.2k sqft1612 W Rivergate Dr, Logan, UT 84321New ConstructionUtahRealEstate.com
- $474,9003 bd2 ba1.8k sqft1772 W Rivergate Dr, Logan, UT 84321New ConstructionUtahRealEstate.com
- $494,9004 bd3 ba2.4k sqft510 S 1200 W, Logan, UT 84321New ConstructionMLS ID #2182259, Tanner Watson, Visionary Real Estate. UtahRealEstate.com
- $479,9003 bd2 ba1.8k sqft1644 W Rivergate Dr #230, Logan, UT 84321New ConstructionMLS ID #2180625, Kourtney Knowles, Visionary Real Estate. UtahRealEstate.com
