Skip main navigation
Closed
  • $1,240,000

    1852 N Sheffield Ave, Chicago, IL 60614

    3beds
    1,500sqft
    Single Family Residence
    Built in 1885
    1,500 Square Feet Lot
    $1,289,300 Zestimate®
    $827/sqft
    $6,172 Estimated rent

    Home value

    $1,289,300

    $1.16M - $1.43M

    $6,172/mo

    Zestimate® history
    Loading
    Loading...

    Owner options

    List your home for rent

    $6,172/mo

    Rent Zestimate®

    Find your next renter with Zillow Rental Manager. Plus, with online applications, you can quickly screen prospective tenants – for free.

    Learn more

    $6,172/mo

    Rent Zestimate®

    Refinance and save

    $8,870/mo

    Est. payment

    Refinancing to a lower rate could help reduce your monthly payments and save thousands over the life of the loan.

    See today's rates

    $8,870/mo

    Est. payment

    Explore your selling options

    Work with a Zillow partner agent

    Leverage their expertise and Zillow's premium Showcase listings to get your home seen by more buyers.

    Get started

    List with your own agent

    Get your home in front of millions of buyers by listing it on Zillow.

    Learn how to do it

    Sell it yourself

    Take full control of how buyers see your home on Zillow by listing For Sale by Owner (FSBO).

    List your home

    What's special

    Gas fireplaceModern updatesFully finished lower levelFinished attic spaceFenced yardGuest bedroomSpacious bedrooms
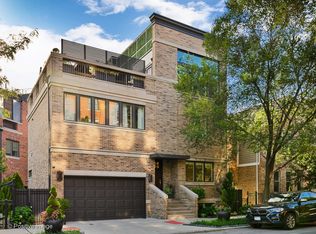
    Discover a rarely available Single Family Home in one of Lincoln Park's most desirable locations! This sun-filled 3 bedroom, 3.5 bath residence combines modern updates with timeless charm, all just steps from Armitage/Halsted boutiques, cafes, restaurants, North Avenue shopping, and only 2 blocks to the El with easy expressway access. Completely refreshed and move-in ready, the home offers multiple outdoor living spaces: a fenced yard perfect for pets, a private patio off the kitchen ideal for grilling, and a brand-new private garage roof deck (2025) designed for entertaining or summer relaxation. Inside, an inviting living room features refinished hardwood floors (2024), a gas fireplace, and custom built-ins. The chef's kitchen showcases Wolf and Subzero appliances, a Miele dishwasher, quartz counters with a waterfall edge, walk-i pantry, and a built-in banquette for cozy family dining. Upstairs there are brand new hardwood floors throughout (2024) spacious bedrooms each include en-suite baths. Updated primary bath (2024) with custom double sink cabinetry, quartz counters, porcelain tile and a generous walk-in closet. The fully finished lower level expands your living space with a family/playroom, guest bedroom, full bath, and a built-in Murphy bed with abundant storage. Additional highlights include 9.5 foot ceilings, new gas logs, a private 1-car garage, newer mechanicals (furnace, hot water heater, AC, washer/dryer), upgraded insulation, and thoughtful improvements throughout. Finished attic space with floor, drywall and electrical. This is a true Lincoln Park gem-offering single-family living in a prime location with walkability, style, and space that's hard to find.

    Zillow last checked:

    Listing updated:

    Listing courtesy of:

    Julie Roback 630-212-2163,

    Baird & Warner,

    Jacqueline Czuprynski 630-235-6661,

    Baird & Warner

    Bought with:

    Darrell Scott

    Compass

    Vasiliki Kanavos

    Compass

    Source: MRED as distributed by MLS GRID,MLS#: 12459801MLS Logo

    Facts & features

    Interior

    Bedrooms & bathrooms
    • Bedrooms: 3
    • Bathrooms: 4
    • Full bathrooms: 3
    • 1/2 bathrooms: 1
    Primary bedroom
    • Features: Flooring (Hardwood), Window Treatments (All), Bathroom (Full, Double Sink, Shower Only)
    • Level: Second
    • Area: 168 Square Feet
    • Dimensions: 14X12
    Bedroom 2
    • Features: Flooring (Hardwood), Window Treatments (All)
    • Level: Second
    • Area: 182 Square Feet
    • Dimensions: 14X13
    Bedroom 3
    • Features: Flooring (Ceramic Tile)
    • Level: Basement
    • Area: 99 Square Feet
    • Dimensions: 11X9
    Deck
    • Features: Flooring (Hardwood)
    • Level: Second
    • Area: 198 Square Feet
    • Dimensions: 9X22
    Family room
    • Features: Flooring (Hardwood), Window Treatments (All)
    • Level: Basement
    • Area: 210 Square Feet
    • Dimensions: 15X14
    Kitchen
    • Features: Kitchen (Eating Area-Breakfast Bar, Eating Area-Table Space, Pantry-Walk-in, Custom Cabinetry, Granite Counters, Updated Kitchen), Flooring (Hardwood), Window Treatments (All)
    • Level: Main
    • Area: 176 Square Feet
    • Dimensions: 16X11
    Laundry
    • Features: Flooring (Ceramic Tile), Window Treatments (All)
    • Level: Basement
    • Area: 40 Square Feet
    • Dimensions: 5X8
    Living room
    • Features: Flooring (Hardwood), Window Treatments (Blinds)
    • Level: Main
    • Area: 187 Square Feet
    • Dimensions: 17X11
    Heating
    • Natural Gas, Electric
    Cooling
    • Central Air
    Appliances
    • Included: Range, Microwave, Dishwasher, High End Refrigerator, Washer, Dryer, Disposal, Stainless Steel Appliance(s), Wine Refrigerator, Gas Water Heater
    • Laundry: Laundry Closet
    Features
    • Dry Bar, Built-in Features, Walk-In Closet(s), Bookcases, High Ceilings
    • Flooring: Hardwood
    • Doors: 6 Panel Door(s)
    • Windows: All
    • Basement: Finished,Full
    • Attic: Finished,Full
    • Number of fireplaces: 1
    • Fireplace features: Gas Log, Living Room
    Interior area
    • Total structure area: 2,150
    • Total interior livable area: 1,500 sqft
    • Finished area below ground: 700

    Property

    Parking
    • Total spaces: 1
    • Parking features: Off Alley, Garage Door Opener, On Site, Garage Owned, Detached, Garage
    • Garage spaces: 1
    • Has uncovered spaces: Yes
    Accessibility
    • Accessibility features: No Disability Access
    Features
    • Stories: 2
    • Fencing: Fenced
    Lot
    • Size: 1,500 sqft
    • Dimensions: 25 x 60
    Details
    • Parcel number: 14324030720000
    • Special conditions: None
    • Other equipment: Ceiling Fan(s)

    Construction

    Type & style
    • Home type: SingleFamily
    • Architectural style: Traditional
    • Property subtype: Single Family Residence
    Materials
    • Brick
    • Foundation: Concrete Perimeter
    • Roof: Asphalt
    Condition
    • New construction: No
    • Year built: 1885
    • Major remodel year: 2013

    Utilities & green energy

    • Electric: Circuit Breakers
    • Sewer: Public Sewer
    • Water: Lake Michigan, Public

    Community & neighborhood

    Community
    • Community features: Curbs, Sidewalks, Street Lights, Street Paved
    Location
    • Region: Chicago

    HOA & financial

    HOA
    • Services included: None

    Other

    Other facts
    • Listing terms: Conventional
    • Ownership: Fee Simple

    Price history

    DateEventPrice
    10/8/2025Sold$1,240,000+5.5%$827/sqft
    Source: MRED as distributed by MLS GRID #12459801 Report a problem
    9/9/2025Contingent$1,175,000$783/sqft
    Source: MRED as distributed by MLS GRID #12459801 Report a problem
    9/5/2025Listed for sale$1,175,000+29.8%$783/sqft
    Source: MRED as distributed by MLS GRID #12459801 Report a problem
    7/20/2023Sold$905,000-2.2%$603/sqft
    Source: MRED as distributed by MLS GRID #11783920 Report a problem
    6/11/2023Listing removed--
    Source: MRED as distributed by MLS GRID #11783920 Report a problem
    5/24/2023Contingent$925,000$617/sqft
    Source: MRED as distributed by MLS GRID #11783920 Report a problem
    5/16/2023Listed for sale$925,000-4.6%$617/sqft
    Source: MRED as distributed by MLS GRID #11783920 Report a problem
    5/16/2023Listing removed--
    Source: MRED as distributed by MLS GRID #11735098 Report a problem
    4/26/2023Price change$969,900-3%$647/sqft
    Source: MRED as distributed by MLS GRID #11735098 Report a problem
    4/7/2023Listed for sale$1,000,000-4.8%$667/sqft
    Source: MRED as distributed by MLS GRID #11735098 Report a problem
    3/30/2023Contingent$1,050,000$700/sqft
    Source: MRED as distributed by MLS GRID #11735098 Report a problem
    3/22/2023Listed for sale$1,050,000+24.3%$700/sqft
    Source: MRED as distributed by MLS GRID #11735098 Report a problem
    4/6/2017Sold$845,000+22.5%$563/sqft
    Source: Public Record Report a problem
    1/7/2014Sold$690,000+0.1%$460/sqft
    Source: Public Record Report a problem
    10/18/2013Listed for sale$689,000+9.5%$459/sqft
    Source: Coldwell Banker Residential Brokerage - Halsted #08469874 Report a problem
    7/16/2012Listing removed$629,000$419/sqft
    Source: Koenig & Strey Real Living #08051236 Report a problem
    4/27/2012Price change$629,000-3.2%$419/sqft
    Source: Koenig & Strey Real Living #08051236 Report a problem
    3/9/2012Listed for sale$649,900$433/sqft
    Source: Koenig & Strey Real Living #08051236 Report a problem
    2/25/2012Pending sale$649,900$433/sqft
    Source: Koenig & Strey Real Living #08051236 Report a problem
    2/3/2012Listed for sale$649,900-17.5%$433/sqft
    Source: Koenig & Strey Real Living #07987393 Report a problem
    8/17/2007Sold$788,000+94.6%$525/sqft
    Source: Public Record Report a problem
    4/18/2003Sold$405,000+24.6%$270/sqft
    Source: Public Record Report a problem
    1/15/1999Sold$325,000+17.8%$217/sqft
    Source: Public Record Report a problem
    10/16/1995Sold$276,000$184/sqft
    Source: Public Record Report a problem

    Public tax history

    YearProperty taxesTax assessment
    2024-- $86,000 +10.3%
    2023$15,758 +2.7%$78,000
    2022$15,340 +2.2%$78,000
    2021$15,015 +5.3%$78,000 +16.2%
    2020$14,259 +2.1%$67,109 -8%
    2019$13,967 +1.7%$72,945
    2018$13,731 -2.8%$72,945 +5.7%
    2017$14,127 +6.1%$69,000
    2016$13,320 +9.5%$69,000
    2015$12,163 +15.9%$69,000 +16.6%
    2014$10,498 +2.1%$59,152
    2013$10,280 +1.1%$59,152
    2012$10,167 -1.9%$59,152 -10.3%
    2011$10,360 -0.7%$65,951
    2010$10,436 +4.4%$65,951
    2009$9,992 +7%$65,951 -1.5%
    2008$9,339 +9.8%$66,953
    2007$8,503 +0.8%$66,953
    2006$8,437 +33.5%$66,953 +65.3%
    2005$6,319 +1.3%$40,500
    2004$6,237 -2.7%$40,500
    2003$6,409 -27.5%$40,500 -20.6%
    2002$8,834 +0%$50,991
    2001$8,830 +52.1%$50,991
    2000$5,806 -0.7%$50,991 +68.7%
    1999$5,845 $30,223

    Find assessor info on the county website

    Neighborhood: Lincoln Park

    Nearby schools

    GreatSchools rating
    Schools provided by the listing agent
    • Elementary: Oscar Mayer Elementary School
    • Middle: Oscar Mayer Elementary School
    • High: Lincoln Park High School
    • District: 299

    Source: MRED as distributed by MLS GRID. This data may not be complete. We recommend contacting the local school district to confirm school assignments for this home.

    Get a cash offer in 3 minutes
    Find out how much your home could sell for in as little as 3 minutes with a no-obligation cash offer.
    Estimated market value
    $1,289,300
    Get a cash offer in 3 minutes
    Find out how much your home could sell for in as little as 3 minutes with a no-obligation cash offer.
    Estimated market value
    $1,289,300