Skip main navigation
Active
  • $329,999

    1852 NW Dogwood St, Roseburg, OR 97471

    4beds
    2,696sqft
    : 
    $2,104/mo
    Get pre-qualified
    Residential, Single Family Residence
    Built in 1952
    6,969 Square Feet Lot
    $-- Zestimate®
    $122/sqft
    $-- HOA

    What's special

    Built-in linen storageBedrooms have pocket doors
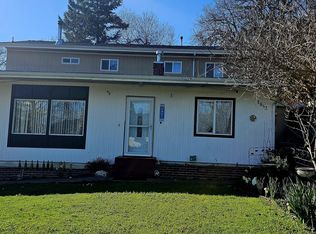
    ** Your canvas awaits**!!! Over 2600 SF of pure potential. Welcome to a home where the work has been started and the fun part is yours to finish!! This spacious 4 bedroom-2 bathroom residence is a rare opportunity for buyers with vision, some tools and perhaps a favorite contractor on speed dial. What a great way to build in some sweat equity. Spanning a lot of square footage, this home has undergone significant remodeling with all electrical, plumbing and renovation work property permitted and inspected. This means no guesswork, no surprises - just a solid foundation for you to bring your dream design to life. The entire upstairs is dedicated to a sprawling master suite, exceeding 1000 SF, offering the kind of private retreat most homeownere only fantasize about.....Imagine that your *canvas awaits*.This room also boasts 2 walk-in closets, a room larger than most studio apartments.Includes a unique bathroom design with a separation of sinks, commode, urinal and offering seperate space for shower and a jetted tub in another room.(next door) with built-in linen storage. One corner boasts a mini kitchen/coffee nook but can easily be converted into a cozy reading area or......you decide! Seller includes thousands of dollars worth of granite for the kitchen, boxes of tiles, floor plans and a vision you may share. But if you see another, you have an amazing start on finishing everything to suit your style and flair. The main floor has had several projects completed and is anxioulsy looking forward to your finishing touches. Bedrooms have pocket doors. Conveniently located for most all your needs. If you have gumption............this is the home for you. Bring your tool belt and start building your dream.
    179 days
    |
    257
    |
    8
    |

    Zillow last checked:

    Listing updated:

    Listed by:

    Kathy Collins 541-580-6557,

    Stellar Realty Northwest

    Source: RMLS (OR),MLS#: 581825572MLS Logo

      Facts & features

      Interior

      Bedrooms & bathrooms
      • Bedrooms: 4
      • Bathrooms: 2
      • Full bathrooms: 2
      • Main level bathrooms: 1
      Rooms
      • Room types: Bedroom 4, Bedroom 2, Bedroom 3, Dining Room, Family Room, Kitchen, Living Room, Primary Bedroom
      Primary bedroom
      • Features: Ceiling Fan, Exterior Entry, Pellet Stove, Bathtub, Double Closet, Jetted Tub, Suite, Walkin Closet, Walkin Shower
      • Level: Upper
      Bedroom 2
      • Features: Double Closet
      • Level: Lower
      Bedroom 3
      • Features: Closet
      • Level: Lower
      Bedroom 4
      • Features: Closet
      • Level: Main
      Dining room
      • Features: Eat Bar, Wood Stove
      • Level: Main
      Kitchen
      • Features: Dishwasher, Gas Appliances, Free Standing Range, Granite
      • Level: Main
      Living room
      • Level: Main
      Heating
      • Wood Stove, Zoned
      Cooling
      • Window Unit(s)
      Appliances
      • Included: Dishwasher, Free-Standing Range, Gas Appliances, Gas Water Heater
      Features
      • Ceiling Fan(s), High Ceilings, Closet, Double Closet, Eat Bar, Granite, Bathtub, Suite, Walk-In Closet(s), Walkin Shower
      • Flooring: Hardwood, Tile, Wall to Wall Carpet, Wood
      • Doors: Storm Door(s)
      • Windows: Double Pane Windows, Vinyl Frames
      • Basement: Crawl Space
      • Number of fireplaces: 1
      • Fireplace features: Gas, Pellet Stove, Wood Burning, Wood Burning Stove
      Interior area
      • Total structure area: 2,696
      • Total interior livable area: 2,696 sqft

      Property

      Parking
      • Total spaces: 1
      • Parking features: Driveway, RV Access/Parking, Attached
      • Attached garage spaces: 1
      • Has uncovered spaces: Yes
      Features
      • Levels: Two
      • Stories: 2
      • Patio & porch: Covered Patio, Patio
      • Exterior features: Fire Pit, Garden, Yard, Exterior Entry
      • Has spa: Yes
      • Spa features: Bath
      • Fencing: Fenced
      • Has view: Yes
      • View description: City
      Lot
      • Size: 6,969 Square Feet
      • Features: Hilly, Level, SqFt 7000 to 9999
      Details
      • Parcel number: R65362

      Construction

      Type & style
      • Home type: SingleFamily
      • Architectural style: Custom Style
      • Property subtype: Residential, Single Family Residence
      Materials
      • T111 Siding
      • Foundation: Concrete Perimeter, Slab
      • Roof: Composition
      Condition
      • Approximately
      • New construction: No
      • Year built: 1952

      Utilities & green energy

      • Gas: Gas
      • Sewer: Public Sewer
      • Water: Public

      Community & HOA

      HOA
      • Has HOA: No
      Location
      • Region: Roseburg

      Financial & listing details

      • Price per square foot: $122/sqft
      • Tax assessed value: $133,001
      • Annual tax amount: $3,185
      • Date on market: 3/1/2026
      • Listing terms: Cash,Conventional,Rehab
      • Road surface type: Paved

        Estimated market value

        Not available

        Estimated sales range

        Not available

        $2,284/mo

        Price history

        DateEventPrice
        4/20/2026Price change$329,999-2.9%$122/sqft
        Source: RMLS (OR) #581825572 Report a problem
        4/7/2026Price change$339,999-2.9%$126/sqft
        Source: RMLS (OR) #581825572 Report a problem
        3/3/2026Listed for sale$349,999+63.7%$130/sqft
        Source: RMLS (OR) #581825572 Report a problem
        9/4/2020Listing removed$213,750$79/sqft
        Source: Real Estate Professionals #20554638 Report a problem
        6/6/2020Price change$213,750-5%$79/sqft
        Source: Berkshire Hathaway HomeServices Real Estate Professionals #20554638 Report a problem
        3/3/2020Listed for sale$225,000+104.5%$83/sqft
        Source: Berkshire Hathaway HomeServices Real Estate Professionals #20554638 Report a problem
        8/4/2006Sold$110,000+197.3%$41/sqft
        Source: Agent Provided Report a problem
        5/1/1991Sold$37,000$14/sqft
        Source: Agent Provided Report a problem

        Public tax history

        YearProperty taxesTax assessment
        2017$1,491 +6.6%$95,210 +3%
        2016$1,399 $92,437 +3%
        2015$1,399 +5.2%$89,745 +3%
        2014$1,331 $87,132 +3%
        2013$1,331 +6%$84,595 +3%
        2012$1,256 +3%$82,132 +3%
        2011$1,219 +3%$79,740 +3%
        2010$1,184 +3.1%$77,418 +3%
        2009$1,148 +3%$75,164 +3%
        2008$1,115 +1.8%$72,975 +3%
        2007$1,095 +2.2%$70,850 +3%
        2006$1,071 $68,787
        Find assessor info on the county website

        Monthly payment

        Est. payment

        Payment breakdown

        Explore the cost of this home by adjusting the details. Changes won't be saved.
        All calculations are estimates and provided by Zillow, Inc. for informational purposes only. Actual amounts may vary.
        HOA fees may include property taxes on listings classified as Co-Ops. Contact the listing agent and/or owner for fee details.
        See how much you could borrow to make a competitive offer.

        Climate risks

        Neighborhood: 97471

        Getting around

        56 / 100
        Somewhat Walkable
        20 / 100
        Minimal Transit
        34 / 100
        Somewhat Bikeable

        Nearby schools

        GreatSchools rating
        Schools provided by the listing agent
        • Elementary: Hucrest
        • Middle: Joseph Lane
        • High: Roseburg

        Source: RMLS (OR). This data may not be complete. We recommend contacting the local school district to confirm school assignments for this home.

        A local agent can set up tours, give advice and negotiate with sellers.

        A local lender can help you make sure your offer is ready when you are.

        Browse local experts

        Similar homes