Skip main navigation
For sale
  • Price cut: $18K (7/8)
    $549,000

    1852 Parish Way, Myrtle Beach, SC 29577

    5beds
    2,750sqft
    : 
    $3,268/mo
    Get pre-qualified
    Single Family Residence
    Built in 2018
    7,840 Square Feet Lot
    $539,500 Zestimate®
    $200/sqft
    $82/mo HOA

    What's special

    Large islandCorner lot settingOutdoor kitchen areaStainless steel appliancesGas rangeCarolina roomFormal dining space
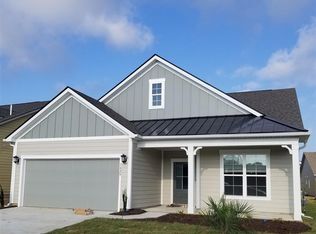
    Welcome to 1852 Parish Way... a spacious 5 bedroom home in Park Place at Market Common offering one of the most sought after lifestyles along the Grand Strand. Positioned on a desirable corner lot with convenient access to the community pool, this home places you in the heart of everything that makes Market Common such a special place to live. Imagine being able to leave your car parked for days at a time. Restaurants, shopping, parks, walking and biking trails, entertainment, the movie theater, community events, and even the beach are all just a short walk, bike ride, or golf cart ride away. In fact, you could comfortably live within a two mile radius of this home and enjoy an incredible quality of life without ever feeling the need to leave the area. With Myrtle Beach International Airport just minutes away, the world is your South Carolina Based Oyster. Convenience becomes part of your everyday routine. Inside, the popular Savannah floor plan offers approximately 2,750 heated square feet with 5 bedrooms and 3 full bathrooms. The main level features an open living area, formal dining space, spacious kitchen with granite countertops, stainless steel appliances, gas range, large island, breakfast nook, and abundant cabinet space. The owner's oversized suite is conveniently located on the first floor and features a luxurious bath with dual vanities, tiled shower, and generous walk in closets. This is ideal for all chapters of life. Two additional bedrooms are located downstairs while the second level offers a loft, two more bedrooms, and a full bathroom, creating flexibility for guests, multi generational living, hobbies, or a home office. Designed for both everyday living and entertaining, the home also features a Carolina room, extended patio, outdoor kitchen area, fenced backyard, and numerous upgrades throughout. The oversized driveway, attractive curb appeal, and corner lot setting further enhance the property's appeal. Residents of Park Place enjoy access to the community pool and all of the amenities that have made Market Common one of Myrtle Beach's premier destinations. Whether you're searching for a primary residence, second home, or simply a place where convenience and lifestyle come together, 1852 Parish Way delivers a rare opportunity to enjoy the very best of coastal living.
    60 days
    |
    466
    |
    27
    |

    Zillow last checked:

    Listing updated:

    Listed by:

    Jay R Gray Cell:843-532-8800,

    Keller Williams Innovate South

    Source: CCAR,MLS#: 2614789MLS LogoOriginating MLS: Coastal Carolinas Association of Realtors

      Facts & features

      Interior

      Bedrooms & bathrooms
      • Bedrooms: 5
      • Bathrooms: 4
      • Full bathrooms: 3
      • 1/2 bathrooms: 1
      Rooms
      • Room types: Screened Porch, Utility Room
      Primary bedroom
      • Features: Tray Ceiling(s), Ceiling Fan(s), Main Level Primary, Walk-In Closet(s)
      • Level: First
      Primary bathroom
      • Features: Dual Sinks, Separate Shower, Vanity
      Dining room
      • Features: Separate/Formal Dining Room
      Kitchen
      • Features: Breakfast Bar, Dishwasher, Pantry, Stainless Steel Appliances
      Living room
      • Features: Ceiling Fan(s), Fireplace, Vaulted Ceiling(s)
      Other
      • Features: Bedroom on Main Level, Utility Room
      Heating
      • Central, Electric, Gas
      Cooling
      • Central Air
      Appliances
      • Included: Dishwasher, Disposal, Microwave, Range, Refrigerator, Dryer, Washer
      • Laundry: Washer Hookup
      Features
      • Tray Ceiling(s), Ceiling Fan(s), Dual Sinks, Fireplace, Main Level Primary, Split Bedrooms, Separate Shower, Vanity, Walk-In Closet(s), Window Treatments, Breakfast Bar, Bedroom on Main Level, Stainless Steel Appliances
      • Flooring: Carpet, Luxury Vinyl, Luxury VinylPlank, Tile
      • Windows: Window Treatments
      • Has fireplace: Yes
      Interior area
      • Total structure area: 3,350
      • Total interior livable area: 2,750 sqft

      Property

      Parking
      • Total spaces: 4
      • Parking features: Attached, Garage, Two Car Garage
      • Attached garage spaces: 2
      Features
      • Levels: Two
      • Stories: 1
      • Patio & porch: Patio, Porch, Screened
      • Exterior features: Patio
      • Pool features: Community, Outdoor Pool
      Lot
      • Size: 7,840 Square Feet
      • Features: Rectangular, Rectangular Lot
      Details
      • Additional parcels included: ,
      • Parcel number: 44608010026
      • Zoning: Res
      • Special conditions: None

      Construction

      Type & style
      • Home type: SingleFamily
      • Architectural style: Ranch
      • Property subtype: Single Family Residence
      Materials
      • HardiPlank Type, Wood Frame
      • Foundation: Slab
      Condition
      • Resale
      • Year built: 2018

      Utilities & green energy

      • Water: Public
      • Utilities for property: Cable Available, Electricity Available, Natural Gas Available, Phone Available, Sewer Available, Underground Utilities, Water Available

      Community & HOA

      Community
      • Features: Clubhouse, Golf Carts OK, Recreation Area, Long Term Rental Allowed, Pool
      • Security: Smoke Detector(s)
      • Subdivision: Park Place at Market Common
      HOA
      • Has HOA: Yes
      • Amenities included: Clubhouse, Owner Allowed Golf Cart, Owner Allowed Motorcycle, Pet Restrictions
      • Services included: Common Areas, Pool(s)
      • HOA fee: $82 monthly
      Location
      • Region: Myrtle Beach

      Financial & listing details

      • Price per square foot: $200/sqft
      • Date on market: 6/9/2026
      • Listing terms: Cash,Conventional,FHA,Portfolio Loan,VA Loan
      • Electric utility on property: Yes

        Estimated market value

        $539,500

        $513,000 - $566,000

        $3,033/mo

        Price history

        DateEventPrice
        7/8/2026Price change$549,000-3.2%$200/sqft
        Source: CCAR #2614789 Report a problem
        6/22/2026Price change$567,000-3.1%$206/sqft
        Source: CCAR #2614789 Report a problem
        6/9/2026Listed for sale$585,000+34.8%$213/sqft
        Source: CCAR #2614789 Report a problem
        1/14/2021Sold$434,000-1.1%$158/sqft
        Source: CCAR #2021927 Report a problem
        10/20/2020Pending sale$439,000$160/sqft
        Source: Real Living Home Realty Group #2021927 Report a problem
        10/14/2020Listed for sale$439,000$160/sqft
        Source: Real Living Home Realty Group #2021927 Report a problem

        Public tax history

        Tax history is unavailable.

        Monthly payment

        Est. payment

        Payment breakdown

        Explore the cost of this home by adjusting the details. Changes won't be saved.
        All calculations are estimates and provided by Zillow, Inc. for informational purposes only. Actual amounts may vary.
        HOA fees may include property taxes on listings classified as Co-Ops. Contact the listing agent and/or owner for fee details.
        Mortgage interest rates are dependent on a number of factors, including credit score, down payment, and repayment length. Interest rate data provided by Zillow Group Marketplace, Inc. as of 1/1/1970 from various mortgage lenders with which we have lead or other similar arrangements; the Estimated Payment is an average of those rates.
        See how much you could borrow to make a competitive offer.

        Climate risks

        Neighborhood: 29577

        Getting around

        13 / 100
        Car-Dependent
        36 / 100
        Somewhat Bikeable

        Nearby schools

        GreatSchools rating
        Schools provided by the listing agent
        • Elementary: Myrtle Beach Elementary School
        • Middle: Myrtle Beach Middle School
        • High: Myrtle Beach High School

        Source: CCAR. This data may not be complete. We recommend contacting the local school district to confirm school assignments for this home.

        A local agent can set up tours, give advice and negotiate with sellers.

        A local lender can help you make sure your offer is ready when you are.

        Browse local experts

        Similar homes