Stunning 2-story home with a beautifully finished lower level loaded with upgrades, custom features, and exceptional living space throughout! This impressive home showcases gorgeous hardwood and tile flooring, elegant crown molding, upgraded lighting, and an abundance of recessed lighting throughout the home. The spacious family room features a dramatic 5-window bay, while the breakfast room offers an additional 3-window bay providing abundant natural light. The chef’s kitchen includes granite countertops, stainless steel appliances, maple cabinetry, center island, and newer dishwasher and range less than 3 years old. Main-floor office/den with French doors is perfect for working from home. Convenient oversized laundry room includes sink and vanity. The luxurious primary suite offers a jetted tub, tall vanities, and a spa-like bath. The 4th bedroom features a walk-in closet. The finished lower level is ideal for entertaining with an impressive rec/media room, custom wet bar accented with wainscoting and tilework, bonus room, and full bath. Additional highlights include a 3-car garage with extra storage space and service door to the backyard, composite deck, and large corner lot. A truly exceptional home offering space, style, and comfort!
Active under contract
Listed by: RE/MAX Results • Sarah N Nguyen-Bani • Contact: 314-704-4282
$338,000
1852 Partridge Berry Dr, Florissant, MO 63031
4beds
2,445sqft
Single Family Residence
Built in 1988
10,454 Square Feet Lot
$339,300 Zestimate®
$138/sqft
$29/mo HOA
What's special
Beautifully finished lower levelGranite countertopsLarge corner lotExceptional living space throughoutStainless steel appliancesLuxurious primary suiteJetted tub
- 48 days |
- 496 |
- 4 |
Zillow last checked:
Listing updated:
Listed by:
Sarah N Nguyen-Bani 314-704-4282,
RE/MAX Results
Source: MARIS,MLS#: 26025933 Originating MLS: St. Louis Association of REALTORS
Originating MLS: St. Louis Association of REALTORSFacts & features
Interior
Bedrooms & bathrooms
- Bedrooms: 4
- Bathrooms: 4
- Full bathrooms: 3
- 1/2 bathrooms: 1
- Main level bathrooms: 1
Primary bedroom
- Features: Floor Covering: Carpeting
- Level: Upper
- Area: 216
- Dimensions: 18x12
Bedroom 2
- Features: Floor Covering: Carpeting
- Level: Upper
- Area: 144
- Dimensions: 12x12
Bedroom 3
- Features: Floor Covering: Carpeting
- Level: Upper
- Area: 168
- Dimensions: 14x12
Bedroom 4
- Features: Floor Covering: Carpeting
- Level: Upper
- Area: 153
- Dimensions: 17x9
Bonus room
- Features: Floor Covering: Ceramic Tile
- Level: Lower
- Area: 108
- Dimensions: 12x9
Bonus room
- Features: Floor Covering: Ceramic Tile
- Level: Lower
- Area: 100
- Dimensions: 10x10
Breakfast room
- Features: Floor Covering: Ceramic Tile
- Level: First
- Area: 96
- Dimensions: 12x8
Dining room
- Features: Floor Covering: Wood
- Level: First
- Area: 280
- Dimensions: 20x14
Kitchen
- Features: Floor Covering: Ceramic Tile
- Level: First
- Area: 168
- Dimensions: 14x12
Laundry
- Features: Floor Covering: Ceramic Tile
- Level: First
- Area: 72
- Dimensions: 9x8
Office
- Features: Floor Covering: Wood
- Level: First
- Area: 156
- Dimensions: 13x12
Recreation room
- Features: Floor Covering: Ceramic Tile
- Level: Lower
- Area: 384
- Dimensions: 32x12
Heating
- Forced Air, Natural Gas
Cooling
- Attic Fan, Ceiling Fan(s), Central Air, Exhaust Fan
Appliances
- Included: Disposal, Exhaust Fan, Gas Oven, Gas Range, Gas Water Heater
- Laundry: Electric Dryer Hookup, Laundry Room, Sink, Washer Hookup
Features
- Bar, Breakfast Bar, Breakfast Room, Built-in Features, Ceiling Fan(s), Center Hall Floorplan, Chandelier, Crown Molding, Custom Cabinetry, Double Vanity, Granite Counters, Kitchen Island, Lever Faucets, Open Floorplan, Recessed Lighting, Separate Dining, Separate Shower, Walk-In Closet(s), Wet Bar
- Flooring: Carpet, Hardwood, Marble
- Basement: Finished
- Number of fireplaces: 1
- Fireplace features: Family Room, Wood Burning
Interior area
- Total structure area: 2,445
- Total interior livable area: 2,445 sqft
- Finished area above ground: 2,445
Property
Parking
- Total spaces: 3
- Parking features: Additional Parking, Driveway, Garage Door Opener, Garage Faces Side
- Attached garage spaces: 3
- Has uncovered spaces: Yes
Features
- Levels: Two
- Fencing: Privacy,Vinyl
Lot
- Size: 10,454 Square Feet
- Dimensions: 86 x 124
- Features: Back Yard, Corner Lot, Front Yard, Level
Details
- Parcel number: 05K620250
- Special conditions: Standard
Construction
Type & style
- Home type: SingleFamily
- Architectural style: Contemporary
- Property subtype: Single Family Residence
Materials
- Concrete, Frame, Vinyl Siding
- Foundation: Concrete Perimeter
- Roof: Architectural Shingle,Asphalt
Condition
- Year built: 1988
Utilities & green energy
- Electric: Ameren
- Sewer: Public Sewer
- Water: Public
- Utilities for property: Electricity Connected, Natural Gas Connected, Sewer Connected, Water Connected
Community & HOA
Community
- Subdivision: Shackelford Estates 2
HOA
- Has HOA: Yes
- Amenities included: Association Management
- Services included: Common Area Maintenance
- HOA fee: $350 annually
- HOA name: Association Management
Location
- Region: Florissant
Financial & listing details
- Price per square foot: $138/sqft
- Tax assessed value: $302,100
- Annual tax amount: $4,887
- Date on market: 6/4/2026
- Cumulative days on market: 48 days
- Listing terms: Cash,Conventional,FHA,VA Loan
- Ownership: Private
- Electric utility on property: Yes
Estimated market value
$339,300
$322,000 - $356,000
$2,632/mo
Price history
| Date | Event | Price |
|---|---|---|
| 6/21/2026 | Contingent | $338,000$138/sqft |
Source:  MARIS #26025933 Report a problem MARIS #26025933 Report a problem | ||
| 6/4/2026 | Listed for sale | $338,000-9.9%$138/sqft |
Source: MARIS #26025933 Report a problem | ||
| 4/13/2026 | Listing removed | $375,000$153/sqft |
Source: MARIS #26003797 Report a problem | ||
| 4/7/2026 | Contingent | $375,000$153/sqft |
Source: MARIS #26003797 Report a problem | ||
| 3/30/2026 | Price change | $375,000-3.8%$153/sqft |
Source: MARIS #26003797 Report a problem | ||
| 1/23/2026 | Listed for sale | $390,000$160/sqft |
Source: MARIS #26003797 Report a problem | ||
| 10/4/2004 | Sold | -- |
Source: Public Record Report a problem | ||
Public tax history
| Year | Property taxes | Tax assessment |
|---|---|---|
| 2025 | $4,887 +13.8% | $57,400 +15.5% |
| 2024 | $4,292 +0.1% | $49,700 |
| 2023 | $4,287 +6.2% | $49,700 +19.2% |
| 2022 | $4,035 +1.5% | $41,690 |
| 2021 | $3,976 +1.6% | $41,690 +9.2% |
| 2020 | $3,912 +4.9% | $38,190 |
| 2019 | $3,728 | $38,190 +13.3% |
| 2018 | $3,728 | $33,710 |
| 2017 | $3,728 +0.1% | $33,710 +6.2% |
| 2016 | $3,724 +4.8% | $31,730 |
| 2015 | $3,555 | $31,730 +14% |
| 2014 | $3,555 +21.8% | $27,840 |
| 2013 | $2,919 | $27,840 -17% |
| 2012 | -- | $33,530 |
| 2011 | -- | $33,530 -5% |
| 2010 | $3,456 +4.4% | $35,280 |
| 2009 | $3,309 -7.2% | $35,280 -16.9% |
| 2008 | $3,567 +17% | $42,480 |
| 2007 | $3,050 | $42,480 +23.7% |
| 2006 | $3,050 +2.4% | $34,350 |
| 2005 | $2,978 +28.1% | $34,350 +17.2% |
| 2003 | $2,325 +4.9% | $29,300 +2.7% |
| 2002 | $2,216 +11% | $28,540 |
| 2001 | $1,997 | $28,540 |
Find assessor info on the county website
Monthly payment
Est. payment
Payment breakdown
Explore the cost of this home by adjusting the details. Changes won't be saved.Climate risks
Neighborhood: 63031
Nearby schools
GreatSchools rating
- 6/10Brown Elementary SchoolGrades: PK-5Distance: 1 mi
- 2/10North Middle SchoolGrades: 6-8Distance: 2.5 mi
- 2/10Hazelwood Central High SchoolGrades: 9-12Distance: 0.9 mi
Schools provided by the listing agent
- Elementary: Cold Water Elem.
- Middle: Central Middle
- High: Hazelwood Central High
Source: MARIS. This data may not be complete. We recommend contacting the local school district to confirm school assignments for this home.
- $328,8004 bd4 ba2.5k sqft1853 Spring Beauty Dr, Florissant, MO 63031Off Market
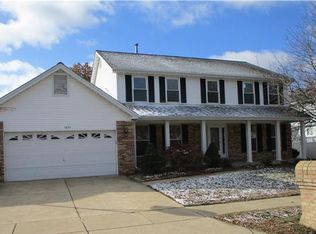
- $319,2004 bd2 ba2.5k sqft1840 Partridge Berry Dr, Florissant, MO 63031Off Market
- $279,1003 bd2 ba1.6k sqft1901 Spring Beauty Dr, Florissant, MO 63031Off Market
- $317,5004 bd2 ba2.5k sqft1851 Partridge Berry Dr, Florissant, MO 63031Off Market
- $--3 bd3 ba2k sqft1849 Spring Beauty Dr, Florissant, MO 63031Sold
- $282,1003 bd2 ba1.7k sqft1860 Spring Beauty Dr, Florissant, MO 63031Off Market
- $283,0003 bd2 ba2k sqft1856 Spring Beauty Dr, Florissant, MO 63031Off Market
- $294,2003 bd2 ba2.1k sqft1847 Partridge Berry Dr, Florissant, MO 63031Off Market
A local agent can set up tours, give advice and negotiate with sellers.
A local lender can help you make sure your offer is ready when you are.
Similar homes
- $265,0004 bd2 ba1.9k sqft245 Humes Ln, Florissant, MO 63031For Sale
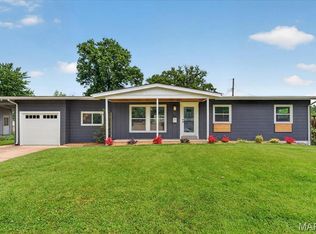
 MLS ID #26034460, Peter Lu, EXP Realty, LLC. MARIS
 - $297,9004 bd3 ba1.9k sqft3 Sterling At Riverstone, Florissant, MO 63031New Construction
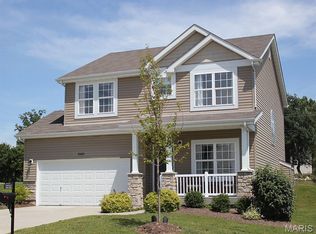 MLS ID #25080670, Pamela Chyba, ListWithFreedom.com Inc. MARIS
 - $372,5004 bd3 ba2.9k sqft102 August Pl, Florissant, MO 63034For Sale
 MLS ID #26028306, Louis J Schello, Dielmann Sotheby's International Realty. MARIS
 - $285,0003 bd2 ba1.6k sqft569 Saint Joseph St, Florissant, MO 63031For Sale
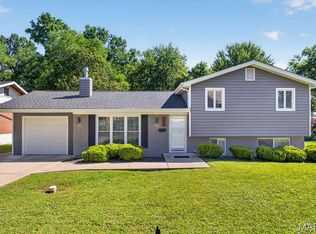 MLS ID #26037319, Margaret Meyerkord, Berkshire Hathaway HomeServices Select Properties. MARIS
 - $409,0004 bd4 ba2.8k sqft15552 Debridge Way, Florissant, MO 63034For SaleMLS ID #26017707, David Triggs, Realty 360 Group. MARIS
- $389,9003 bd3 ba2.4k sqft4369 Margaret Ridge Dr, Florissant, MO 63034For SaleMLS ID #26022954, Lawanda Gibson, Select Group Realty. MARIS
- $299,0003 bd3 ba2.5k sqft6632 Blossom View Dr, Florissant, MO 63033For SaleMLS ID #26041913, Catherine A Pfeiffer, Vancil Brothers Realty. MARIS
- $344,9004 bd3 ba1.8k sqft5588 Bartmer Ave, Saint Louis, MO 63112For SaleMLS ID #26039679, Neshobey Payne, Executive Realty. MARIS
- $369,9003 bd2 ba1.8k sqft1542 N Hanley Rd, Saint Louis, MO 63130For SaleMLS ID #26045748, Corey D Adams, Advanced Realty Group. MARIS
- $250,0003 bd2 ba1.4k sqft14000 Davey Dr, Florissant, MO 63034For SaleMLS ID #26023876, Sanora Mitchem, Nettwork Global. MARIS
- $259,0003 bd3 ba2.5k sqft3650 Estates Dr, Florissant, MO 63033For SaleBHHS broker feed
- $349,9002 bd2 ba2k sqft3016 Devilla Trl #23A, Saint Charles, MO 63301For SaleMLS ID #26030187, Tracy L Modde, BHHS Select Properties. MARIS
- $370,0004 bd3 ba2.2k sqft141 Meadowlark Dr, Saint Louis, MO 63146For SaleMLS ID #26011274, Melissa M Stacks, Berkshire Hathaway HomeServices Select Properties. MARIS
- $365,0003 bd3 ba2.6k sqft922 Penny Ln, Saint Peters, MO 63376For SaleMLS ID #26041596, Madison Hayes, Berkshire Hathaway HomeServices Select Properties. MARIS
- $379,0003 bd3 ba1.8k sqft11201 Trieste Dr, Saint Louis, MO 63146For SaleMLS ID #26034263, Mark & Neil Gellman, EXP Realty, LLC. MARIS
- $365,0003 bd2 ba1.6k sqft7929 Glenside Pl, Saint Louis, MO 63130For SaleMLS ID #26037622, Trish Wolf, EXP Realty, LLC. MARIS
- $224,9003 bd3 ba1.3k sqft1565 Aintree Dr, Florissant, MO 63033For SaleMLS ID #25075007, Neshobey Payne, Executive Realty. MARIS
- $399,0004 bd3 ba2k sqft2 Southgate Ct, Saint Charles, MO 63304For SaleMLS ID #26039013, Margaret Bradford, Nettwork Global. MARIS
- $399,0004 bd3 ba2.1k sqft537 Sgt Pepper Dr, Saint Peters, MO 63376For SaleMLS ID #26045363, Derek M Grier, Realty One Group Dominion. MARIS
- $410,0004 bd3 ba2.3k sqft11117 Stoney View Ln, Saint Louis, MO 63146For SaleMLS ID #26043162, Gil H Gillibrand, Epique Realty. MARIS
