Pine Ridge Condos is known for quality built homes with great outdoor space in very desirable Filer Twp. This 3 bedroom/3 full Bathroom condo has been lovingly cared for & updated over the last 12 years. Beautiful Deck overlooking walking path & pond.Living Room has hardwood floors, skylight with remote blinds, slider to deck with remote awning & eating area. Kitchen is updated with new cabinets & granite counter tops. Primary Bedroom has an updated walk-in shower, vanity & extra large walk-in closet. There is 2nd Bedroom & Full Bath on Main Floor. Lower level has large Family Room with slider to patio with large 3rd Bedroom & Full Bath. Utility room with work bench, large storage area & 2year old High efficiency furnace & 1 year old hot water heater. Attached 1 stall garage. Call today!
Sold
$289,500
1852 Pine Ridge Dr, Manistee, MI 49660
3beds
1,812sqft
Condominium
Built in 2004
-- sqft lot
$317,500 Zestimate®
$160/sqft
$2,382 Estimated rent
Home value
$317,500
$302,000 - $333,000
$2,382/mo
Zestimate® history
Owner options
List your home for rent
$2,382/mo
Rent Zestimate®
Find your next renter with Zillow Rental Manager. Plus, with online applications, you can quickly screen prospective tenants – for free.
$2,382/mo
Rent Zestimate®
Refinance and save
$2,142/mo
Est. payment
Refinancing to a lower rate could help reduce your monthly payments and save thousands over the life of the loan.
$2,142/mo
Est. payment
Explore your selling options
Work with a Zillow partner agent
Leverage their expertise and Zillow's premium Showcase listings to get your home seen by more buyers.
Get startedList with your own agent
Get your home in front of millions of buyers by listing it on Zillow.
Learn how to do itSell it yourself
Take full control of how buyers see your home on Zillow by listing For Sale by Owner (FSBO).
List your homeWhat's special
Utility roomWork benchLarge family roomHigh efficiency furnaceNew cabinetsUpdated walk-in showerLarge storage area
Zillow last checked:
Listing updated:
Listed by:
Virginia M Pelton 231-690-0852,
CENTURY 21 Northland
Bought with:
Cassandra Ferguson, 6501447094
Essential Real Estate
Source: MichRIC,MLS#: 23032791
Facts & features
Interior
Bedrooms & bathrooms
- Bedrooms: 3
- Bathrooms: 3
- Full bathrooms: 3
- Main level bedrooms: 2
Primary bedroom
- Description: Carpet
- Level: Main
- Area: 178.75
- Dimensions: 14.30 x 12.50
Bedroom 2
- Level: Main
- Area: 119
- Dimensions: 11.90 x 10.00
Bedroom 3
- Level: Lower
- Area: 177
- Dimensions: 15.00 x 11.80
Primary bathroom
- Description: Tile Floor, Walk-in Shower
- Level: Main
- Area: 57.2
- Dimensions: 10.40 x 5.50
Bathroom 1
- Description: Shower Stall, Tile floor
- Level: Main
- Area: 49.64
- Dimensions: 7.30 x 6.80
Bathroom 3
- Description: Bathtub
- Level: Lower
- Area: 58.29
- Dimensions: 8.70 x 6.70
Family room
- Description: Carpet, Slider to Patio
- Level: Lower
- Area: 443.92
- Dimensions: 35.80 x 12.40
Kitchen
- Description: Tile Flooring,
- Level: Main
- Area: 126
- Dimensions: 12.60 x 10.00
Laundry
- Level: Main
- Area: 40.7
- Dimensions: 7.40 x 5.50
Living room
- Description: Hardwood Floor
- Level: Main
- Area: 283.5
- Dimensions: 22.50 x 12.60
Utility room
- Description: Also a 14 x7 storage area
- Level: Lower
- Area: 176.9
- Dimensions: 14.50 x 12.20
Heating
- Forced Air
Cooling
- Central Air
Appliances
- Included: Dishwasher, Dryer, Microwave, Range, Refrigerator, Washer
- Laundry: Laundry Room, Main Level
Features
- Eat-in Kitchen, Pantry
- Flooring: Wood
- Windows: Skylight(s), Insulated Windows
- Basement: Walk-Out Access
- Has fireplace: No
Interior area
- Total structure area: 1,012
- Total interior livable area: 1,812 sqft
- Finished area below ground: 0
Property
Parking
- Total spaces: 1
- Parking features: Attached, Garage Door Opener
- Garage spaces: 1
Features
- Stories: 2
- Waterfront features: Pond
Lot
- Features: Cul-De-Sac, Shrubs/Hedges
Details
- Parcel number: 510650003500
Construction
Type & style
- Home type: Condo
- Architectural style: Ranch
- Property subtype: Condominium
Materials
- Vinyl Siding
- Roof: Composition
Condition
- New construction: No
- Year built: 2004
Utilities & green energy
- Sewer: Septic Tank
- Water: Public
- Utilities for property: Phone Available, Natural Gas Available, Electricity Available, Cable Available, Natural Gas Connected
Community & HOA
HOA
- Has HOA: Yes
- Services included: Snow Removal, Maintenance Grounds
- HOA fee: $300 monthly
- HOA phone: 231-941-0707
Location
- Region: Manistee
Financial & listing details
- Price per square foot: $160/sqft
- Tax assessed value: $64,942
- Annual tax amount: $1,849
- Date on market: 9/1/2023
- Listing terms: Cash,FHA,VA Loan,USDA Loan,MSHDA,Conventional
- Electric utility on property: Yes
- Road surface type: Paved
Price history
| Date | Event | Price |
|---|---|---|
| 2/27/2024 | Sold | $289,500$160/sqft |
Source:  MichRIC #23032791 Report a problem MichRIC #23032791 Report a problem | ||
| 1/26/2024 | Pending sale | $289,500$160/sqft |
Source: MichRIC #23032791 Report a problem | ||
| 10/5/2023 | Price change | $289,500-3.3%$160/sqft |
Source: MichRIC #23032791 Report a problem | ||
| 9/1/2023 | Price change | $299,500-3.4%$165/sqft |
Source: MichRIC #23032791 Report a problem | ||
| 8/13/2023 | Listed for sale | $310,000+113.8%$171/sqft |
Source: Owner Report a problem | ||
| 8/1/2005 | Sold | $145,000$80/sqft |
Source: Agent Provided Report a problem | ||
Public tax history
| Year | Property taxes | Tax assessment |
|---|---|---|
| 2025 | $4,012 +111.4% | $139,100 +16.7% |
| 2024 | $1,897 | $119,200 +8.6% |
| 2023 | -- | $109,800 +8% |
| 2022 | -- | $101,700 +12.6% |
| 2021 | -- | $90,300 +3.7% |
| 2020 | -- | $87,100 +10.4% |
| 2019 | -- | $78,900 +18.8% |
| 2018 | -- | $66,400 -4.3% |
| 2017 | -- | $69,400 +2.8% |
| 2016 | -- | $67,500 +10.3% |
| 2015 | -- | $61,200 +8.1% |
| 2014 | -- | $56,600 -3.7% |
| 2013 | -- | $58,800 -4.5% |
| 2012 | -- | $61,600 -26.1% |
| 2011 | -- | $83,400 +1.5% |
| 2010 | -- | $82,200 |
Find assessor info on the county website
Neighborhood: 49660
Nearby homes
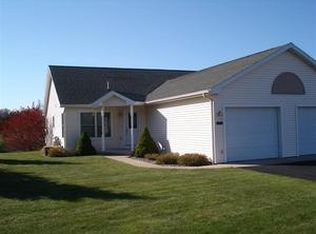
- $304,4003 bd3 ba1.2k sqft1856 Pine Ridge Dr, Manistee, MI 49660Off Market
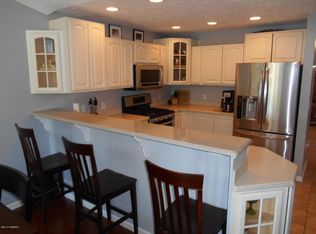
- $329,7003 bd3 ba1.8k sqft1834 Pine Ridge Dr, Manistee, MI 49660Off Market
- $369,500-- bd-- ba-- sqft1866 Pine Ridge Dr, Manistee, MI 49660Off Market
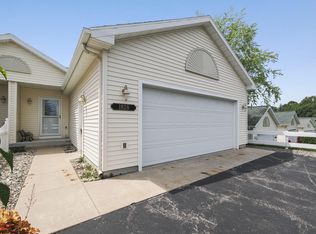
- $380,0003 bd3 ba2.4k sqft1828 Pine Ridge Dr, Manistee, MI 49660Sold
- $341,6003 bd3 ba2k sqft1814 Pine Ridge Dr, Manistee, MI 49660Off Market
- $318,9002 bd2 ba1.2k sqft1808 Pine Ridge Dr, Manistee, MI 49660Off Market
- $377,500-- bd-- ba-- sqft604 Ravine Dr, Manistee, MI 49660Off Market
- $392,500-- bd-- ba-- sqft608 Ravine Dr, Manistee, MI 49660Off Market
Nearby schools
GreatSchools rating
- 5/10John F. Kennedy Elementary SchoolGrades: 3-5Distance: 0.6 mi
- 7/10Manistee High SchoolGrades: 6-12Distance: 1.1 mi


Get pre-qualified for a loan
At Zillow Home Loans, we can pre-qualify you in as little as 5 minutes with no impact to your credit score.An equal housing lender. NMLS #10287.
- Michigan
- Manistee County
- Manistee
- 49660
- 1852 Pine Ridge Dr
Nearby cities
Nearby zip codes
Other Manistee Topics
