This meticulously maintained and beautifully updated townhome is nestled in the secluded community of Potomac Greens. Surrounded by picturesque landscaping, it offers a tranquil retreat. Facing East, this home is bathed in natural light, creating an inviting atmosphere of comfort and calm. In 2018, the installation of Andersen's high-efficiency double-hung Smart Sun windows, along with a new storm door on the rooftop terrace, elevated both functionality and visual appeal. The kitchen is a highlight, featuring a suite of new stainless steel appliances, including a Bosch 5-burner gas cooktop (2021), GE stainless fingerprint-resistant side-by-side refrigerator (2020), GE sensor microwave (2020), GE Wi-Fi-enabled oven (2020), and a Bosch 3-rack stainless fingerprint-resistant dishwasher (2018). Notable kitchen upgrades include new Carrara Morni white Quartz countertops (2021), a whisper white Subway tile backsplash (2021), a cozy sitting area, ample space for a kitchen table, enhanced lighting with recessed fixtures, an oversized under-mount double basin stainless steel sink, a touchless faucet, a pantry, and a breakfast bar with a grill deck. The master bathroom underwent a lavish renovation in 2019, boasting dual vanities with quartz countertops, a frameless shower door, a raised shower head with a handheld sprayer, a separate soaking tub with a handheld sprayer, polished chrome towel racks, and sleek rectangular tile flooring. Inside, bespoke bookcases flank the gas fireplace in the living room, LED lighting illuminates every corner, custom blinds and window treatments add a touch of refinement, while oversized crown molding and base molding exude timeless elegance. Convenience meets luxury with the inclusion of a front-loading LG washer and dryer, an expansive loft space adaptable as a third bedroom, and a rooftop terrace offering breathtaking sunset views. Beyond its elegant confines, the Potomac Greens community offers a wealth of amenities, including nature walking trails, brick-paved sidewalks, a clubhouse with a meeting/party room, a fitness center, an outdoor heated pool, charming pocket parks, and tot lots. The location is truly unparalleled, with the historic waterfront of Old Town and the vibrant Del Ray neighborhood just minutes away. For outdoor enthusiasts, the community is adjacent to the George Washington Parkway and the renowned Mount Vernon bike trail. The convenience of the Potomac Yard Metro station nearby and quick access to I-495, I-395, and I-95 make commuting effortless. In fact, it's only two traffic lights away from downtown Washington, D.C., and Reagan National Airport. Don't miss this exclusive opportunity to own a remarkable townhome in the prestigious Potomac Greens community. Experience the pinnacle of upscale living in an unbeatable location.
Sold for $1,050,000
$1,050,000
1852 Potomac Greens Dr, Alexandria, VA 22314
3beds
1,762sqft
Townhouse
Built in 2007
875 Square Feet Lot
$1,087,000 Zestimate®
$596/sqft
$4,662 Estimated rent
Home value
$1,087,000
$1.03M - $1.14M
$4,662/mo
Zestimate® history
Owner options
List your home for rent
$4,662/mo
Rent Zestimate®
Find your next renter with Zillow Rental Manager. Plus, with online applications, you can quickly screen prospective tenants – for free.
$4,662/mo
Rent Zestimate®
Refinance and save
$6,620/mo
Est. payment
Refinancing to a lower rate could help reduce your monthly payments and save thousands over the life of the loan.
$6,620/mo
Est. payment
Explore your selling options
Work with a Zillow partner agent
Leverage their expertise and Zillow's premium Showcase listings to get your home seen by more buyers.
Get startedList with your own agent
Get your home in front of millions of buyers by listing it on Zillow.
Learn how to do itSell it yourself
Take full control of how buyers see your home on Zillow by listing For Sale by Owner (FSBO).
List your homeWhat's special
Secluded communityExpansive loft spaceRooftop terraceBespoke bookcasesLed lightingBathed in natural lightOversized crown molding
Zillow last checked:
Listing updated:
Listed by:
Nicole McCullar 703-883-7629,
KW Metro Center,
Co-Listing Agent: Marisela Palmberg 703-554-4516,
KW Metro Center
Bought with:
Michael Kemp, SP200202563
KW Metro Center
Source: Bright MLS,MLS#: VAAX2039288
Facts & features
Interior
Bedrooms & bathrooms
- Bedrooms: 3
- Bathrooms: 3
- Full bathrooms: 2
- 1/2 bathrooms: 1
- Main level bathrooms: 1
Basement
- Area: 0
Heating
- Central, Heat Pump, Programmable Thermostat, Zoned, Electric, Natural Gas
Cooling
- Central Air, Programmable Thermostat, Ceiling Fan(s), Zoned, Electric
Appliances
- Included: Microwave, Cooktop, Dishwasher, Disposal, Dryer, Oven, Refrigerator, Stainless Steel Appliance(s), Washer, Water Heater, Electric Water Heater
- Laundry: Dryer In Unit, Has Laundry, Washer In Unit, Upper Level
Features
- Breakfast Area, Built-in Features, Ceiling Fan(s), Crown Molding, Dining Area, Open Floorplan, Formal/Separate Dining Room, Eat-in Kitchen, Kitchen - Gourmet, Kitchen Island, Kitchen - Table Space, Pantry, Recessed Lighting, Soaking Tub, Bathroom - Stall Shower, Bathroom - Tub Shower, Upgraded Countertops, Wainscotting, Walk-In Closet(s), 9'+ Ceilings, Dry Wall, High Ceilings, Vaulted Ceiling(s)
- Flooring: Carpet, Hardwood, Ceramic Tile, Wood
- Doors: Storm Door(s)
- Windows: Double Hung, Energy Efficient, Screens, Storm Window(s), Transom, Window Treatments
- Has basement: No
- Number of fireplaces: 1
- Fireplace features: Mantel(s), Gas/Propane, Marble
Interior area
- Total structure area: 1,762
- Total interior livable area: 1,762 sqft
- Finished area above ground: 1,762
- Finished area below ground: 0
Property
Parking
- Total spaces: 2
- Parking features: Garage Faces Rear, Garage Door Opener, Inside Entrance, Attached
- Attached garage spaces: 2
Accessibility
- Accessibility features: None
Features
- Levels: Four
- Stories: 4
- Patio & porch: Deck, Terrace
- Pool features: Community
Lot
- Size: 875 Square Feet
Details
- Additional structures: Above Grade, Below Grade
- Parcel number: 025.040255
- Zoning: CDD#10
- Special conditions: Standard
Construction
Type & style
- Home type: Townhouse
- Architectural style: Colonial
- Property subtype: Townhouse
Materials
- Brick
- Foundation: Slab
- Roof: Metal
Condition
- Excellent
- New construction: No
- Year built: 2007
Details
- Builder model: LEE
- Builder name: EYA
Utilities & green energy
- Sewer: Public Sewer
- Water: Public
Community & HOA
Community
- Features: Pool
- Security: Security System, Smoke Detector(s), Fire Sprinkler System
- Subdivision: Potomac Greens
HOA
- Has HOA: Yes
- Amenities included: Clubhouse, Common Grounds, Fitness Center, Jogging Path, Meeting Room, Party Room, Pool, Tot Lots/Playground
- Services included: Common Area Maintenance, Management, Pool(s), Reserve Funds, Snow Removal, Trash
- HOA fee: $165 monthly
- HOA name: POTOMAC GREENS
Location
- Region: Alexandria
Financial & listing details
- Price per square foot: $596/sqft
- Tax assessed value: $1,016,125
- Annual tax amount: $11,533
- Date on market: 11/7/2024
- Listing agreement: Exclusive Right To Sell
- Inclusions: Convey: Wall-mounted Tv In Garage, Wall-mounted Tv In Kitchen, Wall-mounted Tv & Sound Bar Above The Fireplace In Living Room, Wall-mounted Tv In Master Bedroom, Google Voice Nest Voice Activated Wall Sconces In Master Bedroom, Remote-controlled Wall Sconces, Hall Mirror, Shoe Cabinet & Coat Hook In Foyer And Google Home Nest Exterior Cameras & Nest Doorbell
- Exclusions: My Q Gargedoor Keyless Entry Does Not Convey
- Ownership: Fee Simple
Price history
| Date | Event | Price |
|---|---|---|
| 12/5/2024 | Sold | $1,050,000$596/sqft |
Source:  Bright MLS #VAAX2039288 Report a problem Bright MLS #VAAX2039288 Report a problem | ||
| 11/23/2024 | Pending sale | $1,050,000$596/sqft |
Source: Bright MLS #VAAX2039288 Report a problem | ||
| 11/9/2024 | Contingent | $1,050,000$596/sqft |
Source: Bright MLS #VAAX2039288 Report a problem | ||
| 11/7/2024 | Listed for sale | $1,050,000$596/sqft |
Source: Bright MLS #VAAX2039288 Report a problem | ||
| 6/10/2024 | Sold | $1,050,000+5.5%$596/sqft |
Source: Bright MLS #VAAX2033708 Report a problem | ||
| 5/16/2024 | Pending sale | $995,000$565/sqft |
Source: Bright MLS #VAAX2033708 Report a problem | ||
| 5/12/2024 | Contingent | $995,000$565/sqft |
Source: Bright MLS #VAAX2033708 Report a problem | ||
| 5/9/2024 | Listed for sale | $995,000+9.9%$565/sqft |
Source: Bright MLS #VAAX2033708 Report a problem | ||
| 5/1/2023 | Listing removed | -- |
Source: Bright MLS #VAAX255062 Report a problem | ||
| 4/29/2021 | Sold | $905,000+1.1%$514/sqft |
Source: Public Record Report a problem | ||
| 3/20/2021 | Pending sale | $895,000$508/sqft |
Source: Bright MLS #VAAX255062 Report a problem | ||
| 2/21/2021 | Listing removed | -- |
Source:  Keller Williams Report a problem Keller Williams Report a problem | ||
| 2/5/2021 | Pending sale | $895,000$508/sqft |
Source: Bright MLS #VAAX255062 Report a problem | ||
| 2/4/2021 | Listed for sale | $895,000+31.6%$508/sqft |
Source: Bright MLS #VAAX255062 Report a problem | ||
| 6/28/2007 | Sold | $680,000$386/sqft |
Source: Public Record Report a problem | ||
Public tax history
| Year | Property taxes | Tax assessment |
|---|---|---|
| 2026 | $12,468 +5.5% | $1,098,471 +5.5% |
| 2025 | $11,821 +2.5% | $1,041,517 +2.5% |
| 2024 | $11,533 +5.3% | $1,016,125 +2.9% |
| 2023 | $10,956 +4.9% | $987,057 +4.9% |
| 2022 | $10,442 +5.1% | $940,761 +11.6% |
| 2021 | $9,933 | $843,025 +8.2% |
| 2020 | -- | $779,043 +3.6% |
| 2019 | -- | $751,800 +0.9% |
| 2018 | $6,880 -9.4% | $744,832 +2.3% |
| 2017 | $7,591 | $727,812 |
| 2016 | $7,591 +3% | $727,812 +3% |
| 2015 | $7,372 +1.2% | $706,782 +1.2% |
| 2014 | $7,281 +10.1% | $698,112 +3.2% |
| 2013 | $6,613 +3.1% | $676,141 +3.1% |
| 2012 | $6,413 +0.8% | $655,686 +0.8% |
| 2011 | $6,360 -1.6% | $650,269 -1.6% |
| 2010 | $6,460 +4% | $660,580 -4% |
| 2009 | $6,212 +7.4% | $687,886 +0.5% |
| 2008 | $5,786 +58.4% | $684,723 +55.6% |
| 2007 | $3,654 +9.3% | $440,188 +7.4% |
| 2006 | $3,342 +30% | $410,000 +70.6% |
| 2005 | $2,571 | $240,300 |
Find assessor info on the county website
Neighborhood: Potomac Yard-Potomac Greens
Nearby homes
- $1,015,8003 bd4 ba1.7k sqft1854 Potomac Greens Dr, Alexandria, VA 22314Off Market
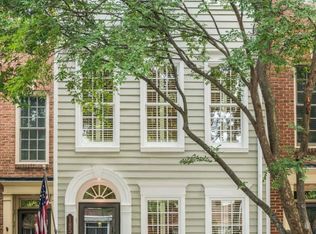
- $1,063,5003 bd3 ba1.7k sqft1856 Potomac Greens Dr, Alexandria, VA 22314Off Market
- $1,207,7003 bd3 ba2.6k sqft1850 Potomac Greens Dr, Alexandria, VA 22314Off Market
- $1,024,300-- bd3 ba1.7k sqft1858 Potomac Greens Dr, Alexandria, VA 22314Off Market
- $1,350,2003 bd2 ba2.8k sqft1848 Potomac Greens Dr, Alexandria, VA 22314Off Market
- $1,053,4003 bd3 ba1.7k sqft1860 Potomac Greens Dr, Alexandria, VA 22314Off Market
- $1,060,5003 bd3 ba1.7k sqft1862 Potomac Greens Dr, Alexandria, VA 22314Off Market
- $1,444,5003 bd3 ba3.7k sqft1846 Potomac Greens Dr, Alexandria, VA 22314Off Market
Nearby schools
GreatSchools rating
- 2/10Jefferson-Houston PreK-8 SchoolGrades: PK-8Distance: 1.6 mi
- 2/10Alexandria City High SchoolGrades: 9-12Distance: 2.2 mi
Schools provided by the listing agent
- Elementary: Jefferson-houston
- Middle: Jefferson-houston
- High: Alexandria City
- District: Alexandria City Public Schools
Source: Bright MLS. This data may not be complete. We recommend contacting the local school district to confirm school assignments for this home.
Get a cash offer in 3 minutes
Find out how much your home could sell for in as little as 3 minutes with a no-obligation cash offer.
Estimated market value
$1,087,000
Get a cash offer in 3 minutes
Find out how much your home could sell for in as little as 3 minutes with a no-obligation cash offer.
Estimated market value
$1,087,000
- Virginia
- Alexandria City
- Alexandria
- 22314
- Potomac Yard-Potomac Greens
- 1852 Potomac Greens Dr
Nearby cities
Nearby neighborhoods
Nearby zip codes
Other Alexandria Topics
