Skip main navigation
Off market
  • $544,000

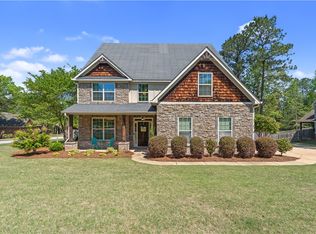
    1852 Preserve Dr, Auburn, AL 36830

    5beds
    3,083sqft
    Single Family Residence
    Built in 2013
    0.37 Acres Lot
    $544,000 Zestimate®
    $176/sqft
    $3,228 Estimated rent

    Home value

    $544,000

    $517,000 - $571,000

    $3,228/mo

    Zestimate® history
    Loading
    Loading...

    Owner options

    List your home for rent

    $3,228/mo

    Rent Zestimate®

    Find your next renter with Zillow Rental Manager. Plus, with online applications, you can quickly screen prospective tenants – for free.

    Learn more

    $3,228/mo

    Rent Zestimate®

    Refinance and save

    $2,508/mo

    Est. payment

    Refinancing to a lower rate could help reduce your monthly payments and save thousands over the life of the loan.

    See today's rates

    $2,508/mo

    Est. payment

    Explore your selling options

    Work with a Zillow partner agent

    Leverage their expertise and Zillow's premium Showcase listings to get your home seen by more buyers.

    Get started

    List with your own agent

    Get your home in front of millions of buyers by listing it on Zillow.

    Learn how to do it

    Sell it yourself

    Take full control of how buyers see your home on Zillow by listing For Sale by Owner (FSBO).

    List your home

    What's special

    This amazing home will make your dreams come true and is located in a quiet cul de sac. No carpet, four bedrooms upstairs and the master bedroom on the main level. The master bedroom has two separate closet spaces. This home has new paint, refrigerator, dishwasher, and AC unit. A large living area, formal dining room, breakfast area, and open kitchen makes the living space on the main level feel huge. A wonderful, covered back deck that is perfect for relaxing and watching tv. When you head upstairs you are greeted with a large den that is could work as a second living room/den. The upstairs den/living room is surrounded with four bedrooms (two of the bedrooms share a jack and Jill bathroom). There is additional attic storage off one of the upstairs bedrooms on top of all the storage in the garage. A great drop off station when you walk in from the garage to drop off your things before heading into this beautiful home.

    This property is off market, which means it's not currently listed for sale or rent on Zillow. This may be different from what's available on other websites or public sources.

    Zillow last checked:

    Listing updated:

    Listed by:

    SAMANTHA COPELAN,

    BERKSHIRE HATHAWAY HOMESERVICES 334-826-1010

    Bought with:

    LACEY HOWELL, 106798

    RE/MAX AROUND THE LAKE

    Source: LCMLS,MLS#: 147370Originating MLS: Lee County Association of REALTORS

    Facts & features

    Interior

    Bedrooms & bathrooms
    • Bedrooms: 5
    • Bathrooms: 4
    • Full bathrooms: 3
    • 1/2 bathrooms: 1
    • Main level bathrooms: 1
    Primary bedroom
    • Description: Large Suite w/ coffered ceiling,Flooring: Wood
    • Level: First
    Bedroom 2
    • Description: Shares a Jack N Jill Bath with Bed 3,Flooring: Wood
    • Level: Second
    Bedroom 3
    • Description: Shares a Jack N Jill Bath with Bed 2,Flooring: Wood
    • Level: Second
    Bedroom 4
    • Description: Flooring: Wood
    • Level: Second
    Bedroom 5
    • Description: Has Attic cubby,Flooring: Wood
    • Level: Second
    Breakfast room nook
    • Description: Open to the great room & kitchen,Flooring: Wood
    • Level: First
    Den
    • Description: Upstairs bedrooms share this upstairs space,Flooring: Wood
    • Level: Second
    Dining room
    • Description: Coffered Ceiling,Flooring: Wood
    • Level: First
    Great room
    • Description: Open to breakfast area & kitchen,Flooring: Wood
    • Features: Fireplace
    • Level: First
    Laundry
    • Description: Walkthrough to garage with cabinets,Flooring: Tile
    • Level: First
    Heating
    • Electric, Heat Pump
    Cooling
    • Central Air, Electric, Heat Pump
    Appliances
    • Included: Dishwasher, Disposal, Microwave, Oven, Refrigerator
    • Laundry: Washer Hookup, Dryer Hookup
    Features
    • Breakfast Area, Ceiling Fan(s), Separate/Formal Dining Room, Jetted Tub, Kitchen/Family Room Combo, Primary Downstairs, Wired for Sound, Attic
    • Flooring: Tile, Wood
    • Number of fireplaces: 2
    • Fireplace features: Two, Wood Burning
    Interior area
    • Total interior livable area: 3,083 sqft
    • Finished area above ground: 3,083
    • Finished area below ground: 0

    Property

    Parking
    • Total spaces: 2
    • Parking features: Attached, Garage, Two Car Garage
    • Attached garage spaces: 2
    Features
    • Levels: Two
    • Stories: 2
    • Patio & porch: Rear Porch, Covered, Front Porch, Porch
    • Exterior features: Storage, Sprinkler/Irrigation
    • Pool features: Community
    • Has spa: Yes
    • Fencing: Back Yard,Full,Privacy
    • Has view: Yes
    • View description: None
    Lot
    • Size: 0.37 Acres
    • Dimensions: 150' x 110'
    • Features: < 1/2 Acre, Cul-De-Sac, Level
    Details
    • Parcel number: 0802034000067.000

    Construction

    Type & style
    • Home type: SingleFamily
    • Property subtype: Single Family Residence
    Materials
    • Block, Cement Siding, Stone
    • Foundation: Slab
    Condition
    • Year built: 2013

    Utilities & green energy

    • Utilities for property: Cable Available

    Community & HOA

    Community
    • Subdivision: PRESERVE
    HOA
    • Has HOA: Yes
    • Amenities included: Clubhouse, Gazebo, Barbecue, Pier, Pool
    Location
    • Region: Auburn

    Financial & listing details

    • Price per square foot: $176/sqft
    • Annual tax amount: $1,573
    • Date on market: 8/13/2020
    • Cumulative days on market: 4 days

    Price history

    DateEventPrice
    10/26/2020Sold$405,000+11%$131/sqft
    Source: LCMLS #147370 Report a problem
    1/3/2017Sold$365,000$118/sqft
    Source: LCMLS #116802 Report a problem

    Public tax history

    Tax history is unavailable.

    Neighborhood: 36830

    Nearby schools

    GreatSchools rating
    Schools provided by the listing agent
    • Elementary: CREEKSIDE/RICHLAND/YARBROUGH
    • Middle: CREEKSIDE/RICHLAND/YARBROUGH

    Source: LCMLS. This data may not be complete. We recommend contacting the local school district to confirm school assignments for this home.

    Get pre-qualified for a loan
    At Zillow Home Loans, we can pre-qualify you in as little as 5 minutes with no impact to your credit score.

    An equal housing lender. NMLS #10287.