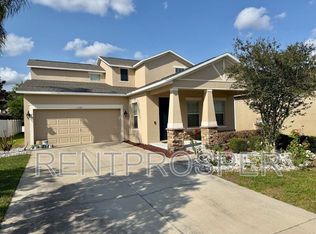
**SELLER OFFERING $15,000 CLOSING COSTS CREDIT** BACK ON THE MARKET W/ NEW UPGRADES!!!! STUNNING, move-in ready and nestled within the serene, yet convenient Emerson Park community of Apopka - boasting a NEWER ROOF (2023), NO CARPET, HUGE CORNER LOT and SMART HOME FEATURES LIKE RING VIDEO DOORBELL, FLOODLIGHT CAMERAS, REMOTE ACCESS GARAGE DOOR AND FRONT DOOR AND THE ABILITY TO ADJUST THERMOSTATS RIGHT FROM YOUR PHONE!! This beautifully designed 4 bedroom, 3.5 bathroom home also features a versatile FLEX SPACE complete with custom built French doors - perfect for a home office, nursery or in-home gym PLUS an oversized loft area with it's own full bathroom. You are sure to be impressed with the SPACIOUS and inviting OPEN FLOOR PLAN that also offers ample storage space. The well-equipped kitchen features beautiful espresso 42” cabinets, newer stainless-steel appliances, upgraded granite countertops and all the space you'll need to unleash your inner chef. Retreat to the downstairs primary suite offering a huge walk in closet and spa-like ensuite where the upgrades continue with the granite topped dual vanities, garden tub and separate tiled shower. The 3 additional bedrooms, 2 full bathrooms and oversized loft complete the upstairs living quarters. Dual HVAC units allow for maximum energy efficiency and comfort. Enjoy true Florida living on the oversized, fully screened lanai, equipped with dual ceiling fans. Experience the peace of mind of being virtually across the street from Apopka's newest HOSPITAL, FIRE STATION AND PUBLIX!! Emerson Park offers an olympic size pool, community gym, playground, multiple dog parks and a beautiful clubhouse that can be rented for your next event!! This sought-after community situated in the heart of Apopka, offering easy access to SR 429, SR 414, TURNPIKE, Wekiva Springs State Park, Kelly Park, and so much more!! With the ongoing development of the Apopka area, this home is sure to be an incredible investment. SCHEDULE YOUR SHOWING TODAY AND MAKE THIS GEM YOUR VERY OWN!!!
Sold for $450,000
Zillow last checked:
Listing updated:
Bought with:
Kirstie O'Banner PA, 3366977
LIVWELL REALTY, INC.
Source: Stellar MLS,MLS#: G5094568 Originating MLS: Lake and Sumter
Originating MLS: Lake and Sumter
Price history
| Date | Event | Price |
|---|---|---|
| 7/16/2025 | Sold | $450,000-2%$174/sqft |
Source:  Stellar MLS #G5094568 Report a problem Stellar MLS #G5094568 Report a problem | ||
| 6/30/2025 | Pending sale | $459,000$177/sqft |
Source: Stellar MLS #G5094568 Report a problem | ||
| 6/18/2025 | Price change | $459,000-1.3%$177/sqft |
Source: Stellar MLS #G5094568 Report a problem | ||
| 6/10/2025 | Price change | $465,000-0.9%$180/sqft |
Source: Stellar MLS #G5094568 Report a problem | ||
| 6/2/2025 | Listed for sale | $469,000$181/sqft |
Source: Stellar MLS #G5094568 Report a problem | ||
| 5/29/2025 | Pending sale | $469,000$181/sqft |
Source: Stellar MLS #G5094568 Report a problem | ||
| 5/20/2025 | Listed for sale | $469,000$181/sqft |
Source: Stellar MLS #G5094568 Report a problem | ||
| 5/14/2025 | Pending sale | $469,000$181/sqft |
Source: Stellar MLS #G5094568 Report a problem | ||
| 5/9/2025 | Listed for sale | $469,000$181/sqft |
Source: Stellar MLS #G5094568 Report a problem | ||
| 5/5/2025 | Pending sale | $469,000$181/sqft |
Source: Stellar MLS #G5094568 Report a problem | ||
| 4/25/2025 | Price change | $469,000-1.3%$181/sqft |
Source: Stellar MLS #G5094568 Report a problem | ||
| 4/2/2025 | Price change | $475,000-4%$183/sqft |
Source: Stellar MLS #G5094568 Report a problem | ||
| 3/20/2025 | Listed for sale | $495,000+2.1%$191/sqft |
Source: Stellar MLS #G5094568 Report a problem | ||
| 2/25/2025 | Listing removed | $485,000$187/sqft |
Source: Stellar MLS #G5087783 Report a problem | ||
| 2/1/2025 | Price change | $485,000-2%$187/sqft |
Source: Stellar MLS #G5087783 Report a problem | ||
| 1/31/2025 | Price change | $495,000-1%$191/sqft |
Source: Stellar MLS #G5087783 Report a problem | ||
| 10/23/2024 | Price change | $499,900-2.9%$193/sqft |
Source: Stellar MLS #G5087783 Report a problem | ||
| 10/19/2024 | Price change | $515,000-1.9%$199/sqft |
Source: Stellar MLS #G5087783 Report a problem | ||
| 10/15/2024 | Listed for sale | $525,000+94.5%$203/sqft |
Source: Stellar MLS #G5087783 Report a problem | ||
| 4/5/2018 | Sold | $269,900$104/sqft |
Source: Public Record Report a problem | ||
| 3/3/2018 | Price change | $269,900-2.9%$104/sqft |
Source: OLYMPUS EXECUTIVE REALTY INC #O5548106 Report a problem | ||
| 2/7/2018 | Listed for sale | $278,000+14.9%$107/sqft |
Source: OLYMPUS EXECUTIVE REALTY INC #O5548106 Report a problem | ||
| 2/27/2015 | Listing removed | $1,750$1/sqft |
Source: Zillow Rental Network Report a problem | ||
| 2/26/2015 | Listed for rent | $1,750$1/sqft |
Source: Zillow Rental Network Report a problem | ||
| 7/15/2014 | Sold | $242,000$93/sqft |
Source: Public Record Report a problem | ||
Get a cash offer in 3 minutes
Find out how much your home could sell for in as little as 3 minutes with a no-obligation cash offer.
Estimated market value
$443,900
