Skip main navigation
For sale
  • Listed by: Realty Connection Group • Lucie Loach • Contact: 419-467-8241
    Price cut: $20K (8/11)
    $829,000

    1852 Red Willow Way, Oceanside, CA 92056

    3beds
    2,193sqft
    : 
    $5,812/mo
    Get pre-qualified
    Townhouse
    Built in 2023
    19.18 Acres Lot
    $822,900 Zestimate®
    $378/sqft
    $396/mo HOA

    What's special

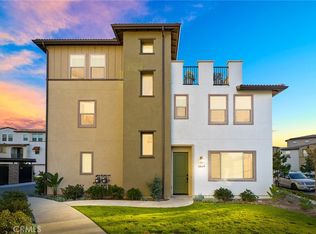
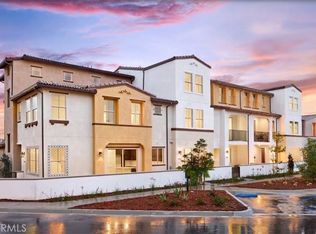
    HUGE PRICE ADJUSTMENT! 50K UNDER MARKET PRICE! PRICED TO SELL QUICKLY! Highly upgraded townhome located in master planned community of Melrose Heights. This rare corner lot home sits at the end of a Cul de sac and boasts 2,193 sf of living space. It lives as a single-family home and features 3 bedrooms, 2.5 bathrooms, large bonus room, outdoor space and a 2-car attached garage with EV charger. The open floor plan features entry level great room and modern kitchen completed with quartz countertops, shaker style cabinets, large island and full wall designer tile backsplash. All bedrooms are conveniently located on the second floor. Primary suite is finished with white quartz countertops, walk-in shower, spa like soaking tub, and an oversized walk-in closet. Top floor offers an open floor bonus room that can be utilized for a home theater, gym, play area, or a secondary family room. This fantastic home is filled with natural light as it is a corner unit and has an abundance of windows throughout. Upgrades include luxury vinyl plank flooring, stainless steel appliances, purchased solar panels, designer tile full wall backsplash, EV charger, video capable garage door opener and much more. The home has smart features throughout, includes EERO booster units for WIFI, smart dual zone thermostat, and an electronic lock. Dedicated laundry area with full size appliances is conveniently located on the second level. Wrap around private patio is great for grilling outdoors, your personal garden, relaxation, or as a safe enclosed area for kids or pets. Additional features: First and second floor ceiling height is 9 ft, third floor ceiling height is 8 ft., dual paned windows, tank-less hot water heater. This master planned community is filled with beautiful landscaping, walking paths, multiple play areas, gated heated pool and hot tub and is walking distance to the Sports Park. Other amenities include outdoor lounge areas and picnic tables, bbqs, and a fire pit. Downtown Vista and Oceanside can be reached via the Sprinter (walking distance) within minutes. Driving distance to the beach is approximately 15-20 minutes. Conveniently located near highway 76, 78, freeway 5, Guajome Park, multiple shopping plazas, and Camp Pendleton. The home is under builder 10-year warranty.
    135 days
    |
    731
    |
    33
    |

    Zillow last checked:

    Listing updated:

    Listed by:

    Lucie Loach DRE #02083431 419-467-8241,

    Realty Connection Group

    Source: CRMLS,MLS#: ND26153052MLS LogoOriginating MLS: California Regional MLS

      Facts & features

      Interior

      Bedrooms & bathrooms
      • Bedrooms: 3
      • Bathrooms: 3
      • Full bathrooms: 2
      • 1/2 bathrooms: 1
      • Main level bathrooms: 1
      Rooms
      • Room types: Bonus Room, Bedroom, Family Room, Great Room, Kitchen, Laundry, Living Room, Other, Pantry
      Bedroom
      • Features: All Bedrooms Up
      Bathroom
      • Features: Walk-In Shower
      Kitchen
      • Features: Kitchen/Family Room Combo, Quartz Counters, Self-closing Cabinet Doors, Self-closing Drawers
      Other
      • Features: Walk-In Closet(s)
      Pantry
      • Features: Walk-In Pantry
      Heating
      • Central, Forced Air
      Cooling
      • Central Air
      Appliances
      • Included: Dishwasher, ENERGY STAR Qualified Appliances, ENERGY STAR Qualified Water Heater, Free-Standing Range, Freezer, Disposal, Gas Water Heater, High Efficiency Water Heater, Ice Maker, Microwave, Refrigerator, Tankless Water Heater, Water Heater, Dryer, Washer
      • Laundry: Laundry Room
      Features
      • Breakfast Bar, Ceiling Fan(s), Open Floorplan, Pantry, Quartz Counters, Recessed Lighting, Storage, All Bedrooms Up, Walk-In Pantry, Walk-In Closet(s)
      • Flooring: Carpet, Vinyl
      • Has fireplace: No
      • Fireplace features: None
      • Common walls with other units/homes: 1 Common Wall
      Interior area
      • Total interior livable area: 2,193 sqft

      Property

      Parking
      • Total spaces: 2
      • Parking features: Direct Access, Garage
      • Attached garage spaces: 2
      Accessibility
      • Accessibility features: None
      Features
      • Levels: Three Or More
      • Stories: 3
      • Entry location: Ground
      • Patio & porch: Enclosed
      • Pool features: Community, Fenced, Heated, In Ground, Association
      • Has spa: Yes
      • Spa features: Association, Community, Heated, In Ground
      • Has view: Yes
      • View description: Mountain(s), Neighborhood
      Lot
      • Size: 19.18 Acres
      Details
      • Parcel number: 1610303326
      • Special conditions: Standard

      Construction

      Type & style
      • Home type: Townhouse
      • Architectural style: Contemporary,Modern
      • Property subtype: Townhouse
      • Attached to another structure: Yes
      Condition
      • New construction: No
      • Year built: 2023

      Utilities & green energy

      • Electric: Photovoltaics Seller Owned
      • Sewer: Public Sewer
      • Water: Public
      Green energy
      • Energy efficient items: Appliances, Water Heater

      Community & HOA

      Community
      • Features: Biking, Curbs, Hiking, Park, Storm Drain(s), Street Lights, Sidewalks, Pool
      • Subdivision: Oceanside
      HOA
      • Has HOA: Yes
      • Amenities included: Fire Pit, Maintenance Grounds, Insurance, Outdoor Cooking Area, Barbecue, Picnic Area, Playground, Pool, Pet Restrictions, Spa/Hot Tub, Trash
      • HOA fee: $396 monthly
      • HOA name: Melrose Heights
      • HOA phone: 858-321-6073
      Location
      • Region: Oceanside

      Financial & listing details

      • Price per square foot: $378/sqft
      • Tax assessed value: $827,118
      • Annual tax amount: $9,299
      • Date on market: 7/16/2026
      • Cumulative days on market: 135 days
      • Listing terms: Cash,Cash to Existing Loan,Cash to New Loan,Conventional,Cal Vet Loan,FHA,VA Loan
      • Inclusions: Washer, dryer, stove, microwave, dishwasher, solar panels, EV charger

        Estimated market value

        $822,900

        $782,000 - $864,000

        $5,292/mo

        Price history

        DateEventPrice
        8/11/2026Price change$829,000-2.4%$378/sqft
        Source: CRMLS #ND26153052 Report a problem
        7/16/2026Listed for sale$849,000$387/sqft
        Source: CRMLS #ND26153052 Report a problem
        7/8/2026Listing removed$5,575$3/sqft
        Source: CRMLS #ND26074400 Report a problem
        6/16/2026Price change$5,575-6.7%$3/sqft
        Source: CRMLS #ND26074400 Report a problem
        4/7/2026Listed for rent$5,975$3/sqft
        Source: CRMLS #ND26074400 Report a problem

        Public tax history

        YearProperty taxesTax assessment
        2025$9,299 +6.1%$827,118 +2%
        2024$8,767 +904%$810,900 +939.2%
        2023$873 $78,030
        Find assessor info on the county website

        Monthly payment

        Est. payment

        Payment breakdown

        Explore the cost of this home by adjusting the details. Changes won't be saved.
        All calculations are estimates and provided by Zillow, Inc. for informational purposes only. Actual amounts may vary.
        HOA fees may include property taxes on listings classified as Co-Ops. Contact the listing agent and/or owner for fee details.
        See how much you could borrow to make a competitive offer.

        Climate risks

        Neighborhood: Peacock

        Getting around

        32 / 100
        Car-Dependent
        38 / 100
        Some Transit
        8 / 100
        Somewhat Bikeable

        Nearby schools

        GreatSchools rating

        A local agent can set up tours, give advice and negotiate with sellers.

        Browse local experts

        Similar homes

            • Local buyer's agents are ready to help