Skip main navigation
Sold for $635,000
  • $635,000

    1852 S Elm Street, Denver, CO 80222

    4beds
    1,748sqft
    Single Family Residence
    Built in 1954
    6,200 Square Feet Lot
    $616,400 Zestimate®
    $363/sqft
    $2,995 Estimated rent

    Home value

    $616,400

    $579,000 - $660,000

    $2,995/mo

    Zestimate® history
    Loading
    Loading...

    Owner options

    List your home for rent

    $2,995/mo

    Rent Zestimate®

    Find your next renter with Zillow Rental Manager. Plus, with online applications, you can quickly screen prospective tenants – for free.

    Learn more

    $2,995/mo

    Rent Zestimate®

    Refinance and save

    $3,669/mo

    Est. payment

    Refinancing to a lower rate could help reduce your monthly payments and save thousands over the life of the loan.

    See today's rates

    $3,669/mo

    Est. payment

    Explore your selling options

    Work with a Zillow partner agent

    Leverage their expertise and Zillow's premium Showcase listings to get your home seen by more buyers.

    Get started

    List with your own agent

    Get your home in front of millions of buyers by listing it on Zillow.

    Learn how to do it

    Sell it yourself

    Take full control of how buyers see your home on Zillow by listing For Sale by Owner (FSBO).

    List your home

    What's special

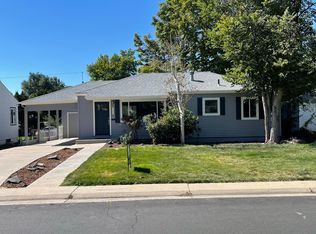
    Bring your most discerning buyers to this fully remodeled home! No detail was overlooked and was professionally designed by one of Denver's premier interior designers featured in Luxe Magazine, Colorado Homes and more. The kitchen has Quartz Countertops, Stainless Appliances, European Modern Soft Close Kitchen Cabinets and Stunning Tile Details. The Dining Room has Phillip Jefferies Wallpaper, Oak Floors and Flows Into the Oversized Family or Gathering Area with A Custom Walnut Accent Wall and Custom Paint. The Primary Bathroom has a Walk-In Shower, Modern Floating Vanity with a Quartz Countertop and Storage. The Front Patio has newly poured Concrete and Stunning Landscaping with Mature Trees. The Basement has New Flooring, A Fully Remodeled Bathroom, A Decorative Fireplace in the Oversized Entertainment Room with Space For a In-Home Gym or Workout Area. The Two Non-Conforming Bedrooms can be used as Flex Spaces or In Home Office and Can Easily be converted by adding an Egress Window. The Backyard is a True Oasis and has Newer Fencing, Flagstone Patio, New Gutters and an Automatic Sprinkler System. You will not want to miss this opportunity for a primary residence or a great rental/investment property! All Information Deemed Reliable, but not guaranteed. Buyer and Buyer's Agent To Verify All Information. Seller Has not occupied this property.

    Zillow last checked:

    Listing updated:

    Listed by:

    Davie Fuller 720-841-3364 deviblufuller@gmail.com,

    HomeSmart Realty

    Bought with:

    Erica Elvove, 100108114

    LUX Real Estate Company ERA Powered

    Source: REcolorado as distributed by MLS GRID,MLS#: 6448190MLS Logo

    Facts & features

    Interior

    Bedrooms & bathrooms
    • Bedrooms: 4
    • Bathrooms: 2
    • 3/4 bathrooms: 2
    • Main level bathrooms: 1
    • Main level bedrooms: 2
    Primary bedroom
    • Description: Main Floor Primary Suite
    • Level: Main
    Bedroom
    • Description: Main Floor 2nd Bedroom Or Office
    • Level: Main
    Bedroom
    • Description: Non-Conforming Bedroom Or Office
    • Level: Basement
    Bedroom
    • Description: Non-Conforming Bedroom Or Office
    • Level: Basement
    Primary bathroom
    • Description: Gorgeous Remodeled Primary Bathroom
    • Level: Main
    Bathroom
    • Description: Professionally Remodeled Basement Bathroom
    • Level: Basement
    Dining room
    • Description: Dining Room With Phillip Jefferies Wallpaper
    • Level: Main
    Family room
    • Description: Oversized Family Room
    • Level: Main
    Great room
    • Description: Oversized Gathering Space With Work Out Area
    • Level: Basement
    Kitchen
    • Description: Professionally Remodeled Gourmet Kitchen
    • Level: Main
    Laundry
    • Description: Full Size Side By Side Washer/Dryer
    • Level: Basement
    Heating
    • Forced Air
    Cooling
    • Attic Fan, Central Air
    Appliances
    • Included: Dishwasher, Disposal, Gas Water Heater, Oven, Range, Refrigerator
    • Laundry: Laundry Closet
    Features
    • Built-in Features, Open Floorplan, Quartz Counters, Radon Mitigation System, Smoke Free, Solid Surface Counters
    • Flooring: Wood
    • Basement: Finished,Full,Interior Entry
    • Number of fireplaces: 1
    • Fireplace features: Basement, Other
    • Common walls with other units/homes: No Common Walls
    Interior area
    • Total structure area: 1,748
    • Total interior livable area: 1,748 sqft
    • Finished area above ground: 874
    • Finished area below ground: 874

    Property

    Parking
    • Total spaces: 1
    • Parking features: Exterior Access Door
    • Garage spaces: 1
    Features
    • Levels: One
    • Stories: 1
    • Patio & porch: Deck, Front Porch, Patio
    • Exterior features: Private Yard, Rain Gutters
    • Fencing: Full
    Lot
    • Size: 6,200 sqft
    • Features: Landscaped, Level, Many Trees
    Details
    • Parcel number: 619432008
    • Zoning: S-SU-D
    • Special conditions: Standard

    Construction

    Type & style
    • Home type: SingleFamily
    • Architectural style: Contemporary,Denver Square
    • Property subtype: Single Family Residence
    Materials
    • Frame
    • Roof: Composition
    Condition
    • Updated/Remodeled
    • Year built: 1954

    Utilities & green energy

    • Sewer: Public Sewer
    • Water: Public
    • Utilities for property: Cable Available, Electricity Connected, Internet Access (Wired), Natural Gas Connected, Phone Available

    Community & neighborhood

    Security
    • Security features: Smoke Detector(s)
    Location
    • Region: Denver
    • Subdivision: Virginia Village

    Other

    Other facts
    • Listing terms: Cash,Conventional,FHA,VA Loan
    • Ownership: Individual
    • Road surface type: Paved

    Price history

    DateEventPrice
    8/19/2025Sold$635,000-2.3%$363/sqft
    Source: REcolorado as distributed by MLS GRID #6448190 Report a problem
    7/17/2025Pending sale$650,000$372/sqft
    Source: REcolorado as distributed by MLS GRID #6448190 Report a problem
    6/27/2025Listed for sale$650,000+113.1%$372/sqft
    Source: REcolorado as distributed by MLS GRID #6448190 Report a problem
    5/20/2015Sold$305,000+5.2%$174/sqft
    Source: Public Record Report a problem
    5/2/2015Pending sale$290,000$166/sqft
    Source: Coldwell Banker Residential Brokerage - Southwest Metro at Highlands Ranch #3268005 Report a problem
    4/30/2015Listed for sale$290,000$166/sqft
    Source: Coldwell Banker Residential Brokerage - Southwest Metro at Highlands Ranch #3268005 Report a problem

    Public tax history

    YearProperty taxesTax assessment
    2024$2,732 +13.1%$35,260 -8%
    2023$2,417 +3.6%$38,310 +26.1%
    2022$2,333 +13.2%$30,390 -2.8%
    2021$2,060 +2.9%$31,260 +12.6%
    2020$2,003 +7.9%$27,770 -0.7%
    2019$1,855 $27,965 +16.6%
    2018$1,855 +0.3%$23,980
    2017$1,850 +10%$23,980 +11.4%
    2016$1,681 +26.1%$21,520
    2015$1,333 0%$21,520 +34.1%
    2014$1,334 -5%$16,050
    2013$1,403 +17.9%$16,050 -3.8%
    2012$1,190 +6.4%$16,690 +1.2%
    2011$1,119 +2.2%$16,488 -1.9%
    2010$1,094 -5.2%$16,800
    2009$1,155 -0.2%$16,800 -2.8%
    2008$1,157 +6.6%$17,290
    2007$1,085 +1.1%$17,290 +6.7%
    2006$1,072 +4.4%$16,200
    2005$1,027 $16,200

    Find assessor info on the county website

    Neighborhood: Virginia Village

    Nearby schools

    GreatSchools rating
    Schools provided by the listing agent
    • Elementary: Ellis
    • Middle: Merrill
    • High: Thomas Jefferson
    • District: Denver 1

    Source: REcolorado as distributed by MLS GRID. This data may not be complete. We recommend contacting the local school district to confirm school assignments for this home.

    Get a cash offer in 3 minutes
    Find out how much your home could sell for in as little as 3 minutes with a no-obligation cash offer.
    Estimated market value
    $616,400
    Get a cash offer in 3 minutes
    Find out how much your home could sell for in as little as 3 minutes with a no-obligation cash offer.
    Estimated market value
    $616,400