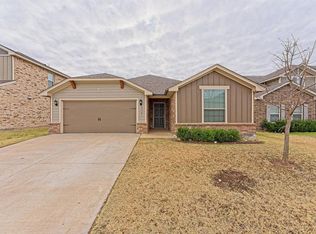
1852 Schooner Rd is a one-story El Reno brick home with an open-concept main living area. The kitchen includes stainless steel appliances, a gas range, and a center island with seating that separates cooking and dining spaces. The adjoining living area flows into a dining space and opens to the backyard through a sliding glass door. The primary bedroom includes a walk-in closet for storage and organization, and the primary bathroom offers a double-sink vanity alongside a tub-and-shower combination. Additional bedrooms provide flexible space for a home office or study, and a dedicated laundry area adds everyday function. A two-car garage and a fully fenced backyard complete this well-maintained residence with practical amenities throughout.. Included 100-Day Home Warranty with buyer activation
For sale
Price cut: $4K (8/27)
$195,000
1852 Schooner Rd, El Reno, OK 73036
3beds
1,547sqft
Single Family Residence
Built in 2018
6,534 Square Feet Lot
$-- Zestimate®
$126/sqft
$13/mo HOA
What's special
Fully fenced backyardTwo-car garageGas rangeTub-and-shower combinationCenter island with seatingDedicated laundry area
- 52 days
- 306
- 24
Zillow last checked:
Listing updated:
Listed by:
Benjamin Lytle 405-335-4757,
Opendoor Brokerage, LLC
Source: MLSOK/OKCMAR as distributed by MLS GRID,MLS#: 1240576
Facts & features
Interior
Bedrooms & bathrooms
- Bedrooms: 3
- Bathrooms: 2
- Full bathrooms: 2
Heating
- Has Heating (Unspecified Type)
Cooling
- Has cooling: Yes
Features
- Flooring: Carpet
- Has fireplace: No
- Fireplace features: None
Interior area
- Total structure area: 1,547
- Total interior livable area: 1,547 sqft
Property
Parking
- Total spaces: 2
- Parking features: Garage
- Garage spaces: 2
Features
- Levels: One
- Stories: 1
- Exterior features: None
Lot
- Size: 6,534 Square Feet
- Features: Other
Details
- Parcel number: 1852NONESchooner73036
- Special conditions: Owner Associate
Construction
Type & style
- Home type: SingleFamily
- Architectural style: Ranch
- Property subtype: Single Family Residence
Materials
- Brick, Masonry Vaneer
- Foundation: Slab
- Roof: Composition
Condition
- Year built: 2018
Community & HOA
HOA
- Has HOA: Yes
- Services included: Common Area Maintenance
- HOA fee: $150 annually
Location
- Region: El Reno
Financial & listing details
- Price per square foot: $126/sqft
- Tax assessed value: $206,257
- Annual tax amount: $2,436
- Date on market: 7/24/2026
- Listing terms: Cash,Conventional,VA
Estimated market value
Not available
Estimated sales range
Not available
Not available
Price history
| Date | Event | Price |
|---|---|---|
| 8/27/2026 | Price change | $195,000-2%$126/sqft |
Source:  MLSOK/OKCMAR as distributed by MLS GRID #1240576 Report a problem MLSOK/OKCMAR as distributed by MLS GRID #1240576 Report a problem | ||
| 8/6/2026 | Price change | $199,000-1%$129/sqft |
Source: MLSOK/OKCMAR as distributed by MLS GRID #1240576 Report a problem | ||
| 7/24/2026 | Listed for sale | $201,000$130/sqft |
Source: MLSOK/OKCMAR as distributed by MLS GRID #1240576 Report a problem | ||
| 6/23/2026 | Sold | $201,000+4.7%$130/sqft |
Source: Public Record Report a problem | ||
| 4/22/2022 | Sold | $192,000-1.5%$124/sqft |
Source: MLSOK/OKCMAR as distributed by MLS GRID #999276 Report a problem | ||
| 3/18/2022 | Pending sale | $195,000$126/sqft |
Source: MLSOK/OKCMAR as distributed by MLS GRID #999276 Report a problem | ||
| 3/16/2022 | Price change | $195,000-4.6%$126/sqft |
Source: MLSOK/OKCMAR as distributed by MLS GRID #999276 Report a problem | ||
| 3/11/2022 | Listed for sale | $204,500+33.6%$132/sqft |
Source: MLSOK/OKCMAR as distributed by MLS GRID #999276 Report a problem | ||
| 5/31/2018 | Sold | $153,025$99/sqft |
Source: MLSOK/OKCMAR as distributed by MLS GRID #803996 Report a problem | ||
Public tax history
| Year | Property taxes | Tax assessment |
|---|---|---|
| 2025 | $2,436 -2.7% | $23,883 -3.5% |
| 2024 | $2,503 +1.5% | $24,742 +3% |
| 2023 | $2,466 +29.3% | $24,022 +28.3% |
| 2022 | $1,907 +0.7% | $18,726 +3% |
| 2021 | $1,893 +4.5% | $18,181 +3% |
| 2020 | $1,812 -4.2% | $17,651 |
| 2019 | $1,892 +4878.9% | $17,651 +5091.5% |
| 2018 | $38 | $340 |
| 2017 | -- | -- |
Find assessor info on the county website
Monthly payment
Est. payment
Payment breakdown
Explore the cost of this home by adjusting the details. Changes won't be saved.Climate risks
Neighborhood: 73036
Nearby schools
Schools provided by the listing agent
- Elementary: Hillcrest ES
- Middle: Etta Dale JHS
- High: El Reno HS
Source: MLSOK/OKCMAR as distributed by MLS GRID. This data may not be complete. We recommend contacting the local school district to confirm school assignments for this home.
Similar homes
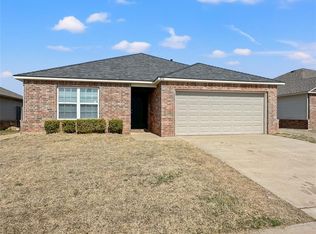
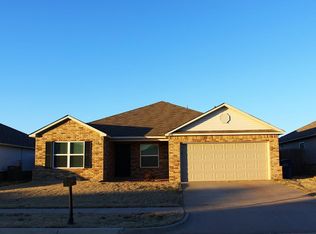
- $199,9503 bd2 ba1.5k sqft2025 Scarlet Cir, El Reno, OK 73036For Sale
 MLS ID #1224899, Alan Borcherding, Metro First Realty Shawnee. MLSOK/OKCMAR as distributed by MLS GRID
 - $212,0003 bd2 ba1.3k sqft2000 Meek Cutoff Dr, El Reno, OK 73036For Sale
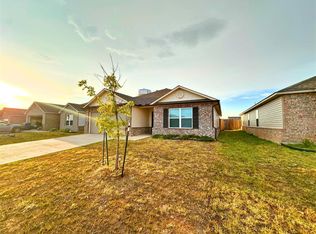 MLS ID #1244850, Steven Spencer, Real Broker LLC. MLSOK/OKCMAR as distributed by MLS GRID
 - $210,0003 bd2 ba1.2k sqft1400 Land Run Way, El Reno, OK 73036For Sale
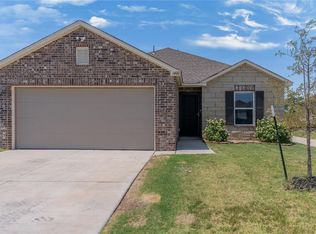 MLS ID #1243895, Tara Levinson, LRE Realty, LLC. MLSOK/OKCMAR as distributed by MLS GRID
 - $219,4004 bd2 ba1.6k sqft2301 Scarlet Ln, El Reno, OK 73036For Sale
 MLS ID #1202841, Eric Metoyer, Metro Brokers of OK-Foster Rlt. MLSOK/OKCMAR as distributed by MLS GRID
