Skip main navigation
Closed
  • $399,900

    1852 State Route 14a, Penn Yan, NY 14527

    3beds
    2,616sqft
    Single Family Residence
    Built in 1965
    3.76 Acres Lot
    $475,900 Zestimate®
    $153/sqft
    $2,644 Estimated rent

    Home value

    $475,900

    $438,000 - $519,000

    $2,644/mo

    Zestimate® history
    Loading
    Loading...

    Owner options

    List your home for rent

    $2,644/mo

    Rent Zestimate®

    Find your next renter with Zillow Rental Manager. Plus, with online applications, you can quickly screen prospective tenants – for free.

    Learn more

    $2,644/mo

    Rent Zestimate®

    Refinance and save

    $2,757/mo

    Est. payment

    Refinancing to a lower rate could help reduce your monthly payments and save thousands over the life of the loan.

    See today's rates

    $2,757/mo

    Est. payment

    Explore your selling options

    Work with a Zillow partner agent

    Leverage their expertise and Zillow's premium Showcase listings to get your home seen by more buyers.

    Get started

    List with your own agent

    Get your home in front of millions of buyers by listing it on Zillow.

    Learn how to do it

    Sell it yourself

    Take full control of how buyers see your home on Zillow by listing For Sale by Owner (FSBO).

    List your home

    What's special

    Additional living spaceTons of natural lightFull finished walkout basementPrimary bedroom suiteImmaculate hardwood floorsDouble closetsPicturesque wooded backdrop
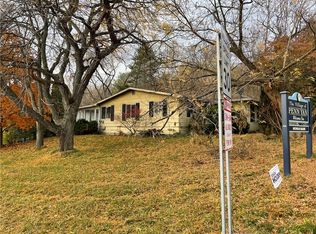
    Spacious and beautifully designed, this 3 bedroom, 2 bath home sits on 3.76 acres with a picturesque wooded backdrop. When you step into the foyer, you'll want to sit down and take in the view. The open and spacious concept includes great room, dining room, and kitchen! Immaculate hardwood floors throughout! The abundance of windows allows for tons of natural light in every room. The floor to ceiling stone gas fireplace will warm you on those cold days! Convenient 1st-floor laundry. The custom kitchen has specialty cupboards so make sure you peek inside. Tons of countertop space, great for holiday cooking! All appliances remain, even the washer and dryer. Primary bedroom suite with 2 double closets and step-in shower. The other 2 bedrooms are oversized and have double closets. Perched on a hill, the full, finished walkout basement provides additional living space and easy access to the outdoors, perfect for tons of friends or family. Ideal for those seeking privacy and nature, while still being close to village amenities.

    Zillow last checked:

    Listing updated:

    Listed by:

    Cindy B. Rosato 585-756-7416,

    RE/MAX Realty Group

    Bought with:

    Mark A. Moon, 10491207794

    Howard Hanna Lake Group

    Source: NYSAMLSs,MLS#: R1570668MLS LogoOriginating MLS: Rochester

    Facts & features

    Interior

    Bedrooms & bathrooms
    • Bedrooms: 3
    • Bathrooms: 2
    • Full bathrooms: 2
    • Main level bathrooms: 2
    • Main level bedrooms: 3
    Bedroom 1
    • Dimensions: 15.00 x 11.00
    Bedroom 2
    • Dimensions: 1.00 x 11.00
    Bedroom 3
    • Dimensions: 13.00 x 11.00
    Basement
    • Dimensions: 25.00 x 38.00
    Dining room
    • Dimensions: 13.00 x 9.00
    Kitchen
    • Dimensions: 13.00 x 10.00
    Living room
    • Dimensions: 19.00 x 18.00
    Other
    • Dimensions: 9.00 x 7.00
    Other
    • Dimensions: 10.00 x 13.00
    Other
    • Dimensions: 11.00 x 5.00
    Heating
    • Gas, Zoned, Baseboard, Hot Water
    Cooling
    • Zoned
    Appliances
    • Included: Dryer, Dishwasher, Electric Oven, Electric Range, Free-Standing Range, Gas Water Heater, Microwave, Oven, Refrigerator, Washer
    • Laundry: Accessible Utilities or Laundry, Main Level
    Features
    • Ceiling Fan(s), Separate/Formal Dining Room, Entrance Foyer, Great Room, Kitchen Island, Living/Dining Room, Pull Down Attic Stairs, Sliding Glass Door(s), Storage, Bedroom on Main Level, Bath in Primary Bedroom, Main Level Primary, Primary Suite, Programmable Thermostat, Workshop
    • Flooring: Carpet, Ceramic Tile, Hardwood, Varies
    • Doors: Sliding Doors
    • Windows: Thermal Windows
    • Basement: Full,Finished,Walk-Out Access
    • Attic: Pull Down Stairs
    • Number of fireplaces: 1
    Interior area
    • Total structure area: 2,616
    • Total interior livable area: 2,616 sqft

    Property

    Parking
    • Total spaces: 2.5
    • Parking features: Attached, Garage, Driveway, Garage Door Opener, Other
    • Attached garage spaces: 2.5
    Accessibility
    • Accessibility features: Accessible Bedroom, No Stairs
    Features
    • Levels: Two
    • Stories: 2
    • Patio & porch: Open, Patio, Porch
    • Exterior features: Gravel Driveway, Patio
    Lot
    • Size: 3.76 Acres
    • Dimensions: 362 x 560
    • Features: Rectangular, Rectangular Lot, Residential Lot, Secluded, Wooded
    Details
    • Parcel number: 57228904903300010290000000
    • Special conditions: Standard
    • Horses can be raised: Yes
    • Horse amenities: Horses Allowed

    Construction

    Type & style
    • Home type: SingleFamily
    • Architectural style: Ranch
    • Property subtype: Single Family Residence
    Materials
    • Stone, Vinyl Siding, Copper Plumbing
    • Foundation: Other, Poured, See Remarks
    • Roof: Asphalt
    Condition
    • Resale
    • Year built: 1965

    Utilities & green energy

    • Electric: Circuit Breakers
    • Sewer: Septic Tank
    • Water: Connected, Public
    • Utilities for property: Cable Available, High Speed Internet Available, Water Connected

    Community & neighborhood

    Location
    • Region: Penn Yan

    Other

    Other facts
    • Listing terms: Cash,Conventional

    Price history

    DateEventPrice
    12/13/2024Sold$399,900$153/sqft
    Source: NYSAMLSs #R1570668 Report a problem
    10/24/2024Pending sale$399,900$153/sqft
    Source: NYSAMLSs #R1570668 Report a problem
    10/9/2024Listed for sale$399,900+73.9%$153/sqft
    Source: NYSAMLSs #R1570668 Report a problem
    8/26/2011Listing removed$230,000$88/sqft
    Source: RE/MAX First Report a problem
    7/2/2011Listing removed$1,300
    Source: RE/MAX First Report a problem
    7/2/2011Listed for sale$230,000-11.5%$88/sqft
    Source: RE/MAX First Report a problem
    6/28/2011Listed for rent$1,300
    Source: RE/MAX First Report a problem
    8/12/2010Listing removed$259,900$99/sqft
    Source: RE/MAX First #R115041 Report a problem
    5/1/2010Listed for sale$259,900$99/sqft
    Source: RE/MAX First #R115041 Report a problem

    Public tax history

    YearProperty taxesTax assessment
    2025-- $242,500
    2024-- $242,500
    2023-- $242,500
    2022-- $242,500
    2021-- $242,500
    2020-- $242,500
    2019-- $242,500 +15.9%
    2018-- $209,200
    2017$5,038 +79.5%$209,200
    2016$2,807 $209,200
    2015-- $209,200 +0.1%
    2014-- $209,000
    2013-- $209,000
    2012-- $209,000
    2011-- $209,000 -20.3%
    2010-- $262,300
    2009-- $262,300
    2008-- $262,300 +62.4%
    2007-- $161,500 +7.7%
    2006-- $149,900 +11%
    2005-- $135,100 +12.5%
    2004-- $120,100
    2003-- $120,100

    Find assessor info on the county website

    Neighborhood: 14527

    Nearby schools

    GreatSchools rating
    Schools provided by the listing agent
    • Elementary: Penn Yan Elementary
    • Middle: Penn Yan Middle
    • High: Penn Yan Academy
    • District: Penn Yan

    Source: NYSAMLSs. This data may not be complete. We recommend contacting the local school district to confirm school assignments for this home.