Welcome to this beautiful Tutor-style home in Westchester! As you step inside, the main level welcomes you with hardwood floors and a living room bathed in morning light from large, Eastern-facing windows. The home features an oversized kitchen, fully equipped with stainless steel appliances, abundant storage, and a dedicated dining area. From there, sliding glass doors lead you to the backyard and a 2.5-car detached garage. The multi-level layout offers space for everything. The second floor features two comfortable bedrooms with hardwood floors and a full bath with charming built-in storage. The third floor is dedicated to a spacious primary suite with a large closet. For the visionary or remote professional, a small flight of stairs leads from the primary bedroom to a finished attic space, a true DIYer's dream that could serve as a hidden home office, a custom walk-in closet, or a creative studio. Rounding out this home is a finished lower level with luxury vinyl tile flooring, a cozy media area, a convenient half-bath, laundry, and plenty of extra crawl space storage. This beautifully maintained gem is ready for you to move in and start making memories!
Closed
$415,000
1852 Suffolk Ave, Westchester, IL 60154
3beds
--sqft
Single Family Residence
Built in 1953
6,650 Square Feet Lot
$417,000 Zestimate®
$--/sqft
$3,164 Estimated rent
Home value
$417,000
$379,000 - $459,000
$3,164/mo
Zestimate® history
Owner options
List your home for rent
$3,164/mo
Rent Zestimate®
Find your next renter with Zillow Rental Manager. Plus, with online applications, you can quickly screen prospective tenants – for free.
$3,164/mo
Rent Zestimate®
Refinance and save
$2,947/mo
Est. payment
Refinancing to a lower rate could help reduce your monthly payments and save thousands over the life of the loan.
$2,947/mo
Est. payment
Explore your selling options
Work with a Zillow partner agent
Leverage their expertise and Zillow's premium Showcase listings to get your home seen by more buyers.
Get startedList with your own agent
Get your home in front of millions of buyers by listing it on Zillow.
Learn how to do itSell it yourself
Take full control of how buyers see your home on Zillow by listing For Sale by Owner (FSBO).
List your homeWhat's special
Finished attic spaceCozy media areaMulti-level layoutAbundant storageOversized kitchenDedicated dining areaHardwood floors
Zillow last checked:
Listed by:
Kristin Thompson-Dempsey 773-663-9333,
@properties Christie's International Real Estate
Bought with:
Omer Houston
L.W. Reedy Real Estate
Source: MRED as distributed by MLS GRID,MLS#: 12639629
Facts & features
Interior
Bedrooms & bathrooms
- Bedrooms: 3
- Bathrooms: 2
- Full bathrooms: 1
- 1/2 bathrooms: 1
Rooms
- Room types: Bonus Room
Primary bedroom
- Features: Flooring (Carpet)
- Level: Third
- Area: 350 Square Feet
- Dimensions: 14X25
Bedroom 2
- Features: Flooring (Hardwood), Window Treatments (Blinds)
- Level: Second
- Area: 130 Square Feet
- Dimensions: 10X13
Bedroom 3
- Features: Flooring (Hardwood), Window Treatments (Blinds)
- Level: Second
- Area: 180 Square Feet
- Dimensions: 12X15
Bonus room
- Features: Flooring (Carpet)
- Level: Fourth
- Area: 169 Square Feet
- Dimensions: 13X13
Dining room
- Features: Flooring (Tile)
- Level: Main
- Area: 126 Square Feet
- Dimensions: 9X14
Family room
- Level: Basement
- Area: 221 Square Feet
- Dimensions: 13X17
Kitchen
- Features: Kitchen (Granite Counters), Flooring (Tile)
- Level: Main
- Area: 168 Square Feet
- Dimensions: 12X14
Laundry
- Level: Basement
- Area: 132 Square Feet
- Dimensions: 11X12
Living room
- Features: Flooring (Hardwood)
- Level: Main
- Area: 399 Square Feet
- Dimensions: 19X21
Heating
- Natural Gas
Cooling
- Central Air
Appliances
- Included: Range, Dishwasher, Refrigerator, Washer, Dryer, Stainless Steel Appliance(s)
- Laundry: In Unit
Features
- Flooring: Hardwood
- Basement: Finished,Exterior Entry,Partial
- Attic: Finished
Interior area
- Total structure area: 0
Property
Parking
- Total spaces: 2.5
- Parking features: Concrete, Side Driveway, Garage Door Opener, Yes, Detached, Garage
- Garage spaces: 2.5
- Has uncovered spaces: Yes
Accessibility
- Accessibility features: No Disability Access
Features
- Stories: 3
Lot
- Size: 6,650 Square Feet
Details
- Parcel number: 15213120230000
- Special conditions: None
Construction
Type & style
- Home type: SingleFamily
- Property subtype: Single Family Residence
Materials
- Brick
Condition
- New construction: No
- Year built: 1953
Utilities & green energy
- Sewer: Public Sewer
- Water: Lake Michigan
Community & HOA
Community
- Features: Curbs, Sidewalks, Street Lights, Street Paved
HOA
- Services included: None
Location
- Region: Westchester
Financial & listing details
- Tax assessed value: $260,000
- Annual tax amount: $2,450
- Listing terms: FHA
- Ownership: Fee Simple
Price history
| Date | Event | Price |
|---|---|---|
| 6/8/2026 | Sold | $415,000-1.2% |
Source:  MRED as distributed by MLS GRID #12639629 Report a problem MRED as distributed by MLS GRID #12639629 Report a problem | ||
| 6/5/2026 | Pending sale | $419,900 |
Source: MRED as distributed by MLS GRID #12639629 Report a problem | ||
| 5/20/2026 | Listing removed | $419,900 |
Source: MRED as distributed by MLS GRID #12639629 Report a problem | ||
| 5/15/2026 | Contingent | $419,900 |
Source: MRED as distributed by MLS GRID #12639629 Report a problem | ||
| 5/8/2026 | Listed for sale | $419,900+309% |
Source: MRED as distributed by MLS GRID #12639629 Report a problem | ||
| 12/20/1993 | Sold | $102,666 |
Source: Public Record Report a problem | ||
Public tax history
| Year | Property taxes | Tax assessment |
|---|---|---|
| 2024 | -- | $26,000 |
| 2023 | $2,350 -16.6% | $26,000 +21.4% |
| 2022 | $2,819 +6.1% | $21,409 |
| 2021 | $2,657 +9.9% | $21,409 |
| 2020 | $2,418 -7.6% | $21,409 +8.1% |
| 2019 | $2,617 +1.1% | $19,797 |
| 2018 | $2,587 +3.8% | $19,797 |
| 2017 | $2,493 -27.4% | $19,797 +17.4% |
| 2016 | $3,435 -3.6% | $16,868 |
| 2015 | $3,562 +19.1% | $16,868 |
| 2014 | $2,990 -13.1% | $16,868 -7.3% |
| 2013 | $3,441 +1.5% | $18,195 |
| 2012 | $3,391 -1.1% | $18,195 |
| 2011 | $3,428 +4.7% | $18,195 -23.4% |
| 2010 | $3,273 +9.6% | $23,763 |
| 2009 | $2,988 +7.2% | $23,763 -5% |
| 2008 | $2,787 -0.5% | $25,013 +9.4% |
| 2007 | $2,800 +4.3% | $22,864 |
| 2006 | $2,684 -7% | $22,864 |
| 2005 | $2,885 +2.2% | $22,864 +39.9% |
| 2004 | $2,823 +1.6% | $16,345 |
| 2003 | $2,779 +2.6% | $16,345 |
| 2002 | $2,708 +19.2% | $16,345 +16% |
| 2001 | $2,272 +1.7% | $14,090 |
| 2000 | $2,234 -0.6% | $14,090 |
| 1999 | $2,248 | $14,090 |
Find assessor info on the county website
Neighborhood: 60154
Nearby homes
- $358,9002 bd2 ba1k sqft1846 Suffolk Ave, Westchester, IL 60154Off Market
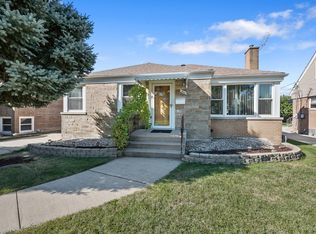
- $457,9003 bd2 ba1.7k sqft1856 Suffolk Ave, Westchester, IL 60154Off Market
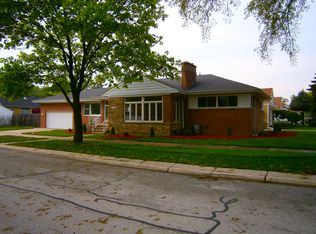
- $424,1003 bd2 ba964 sqft1842 Suffolk Ave, Westchester, IL 60154Off Market
- $326,8002 bd1 ba1.1k sqft1851 Portsmouth Ave, Westchester, IL 60154Off Market
- $408,8003 bd2 ba1.4k sqft1857 Portsmouth Ave, Westchester, IL 60154Off Market
- $451,9004 bd2 ba2k sqft1847 Portsmouth Ave, Westchester, IL 60154Off Market
- $394,3003 bd2 ba1.4k sqft1836 Suffolk Ave, Westchester, IL 60154Off Market
- $384,8003 bd2 ba1.1k sqft1841 Portsmouth Ave, Westchester, IL 60154Off Market
Nearby schools
GreatSchools rating
- NAWestchester Primary SchoolGrades: PK-2Distance: 1.1 mi
- 8/10Westchester Middle SchoolGrades: 6-8Distance: 0.2 mi
- NAProviso West High SchoolGrades: 9-12Distance: 1.7 mi
Schools provided by the listing agent
- District: 92.5
Source: MRED as distributed by MLS GRID. This data may not be complete. We recommend contacting the local school district to confirm school assignments for this home.
Get a cash offer in 3 minutes
Find out how much your home could sell for in as little as 3 minutes with a no-obligation cash offer.
Estimated market value
$417,000
Get a cash offer in 3 minutes
Find out how much your home could sell for in as little as 3 minutes with a no-obligation cash offer.
Estimated market value
$417,000
- Illinois
- Cook County
- Westchester
- 60154
- 1852 Suffolk Ave
Nearby cities
Nearby zip codes
Other Westchester Topics
