Skip main navigation
Closed
  • $1,550,000

    1852 TALBOT Avenue, Jacksonville, FL 32205

    3beds
    3,438sqft
    Single Family Residence
    Built in 1925
    7,405 Square Feet Lot
    $1,513,700 Zestimate®
    $451/sqft
    $3,859 Estimated rent

    Home value

    $1,513,700

    $1.41M - $1.62M

    $3,859/mo

    Zestimate® history
    Loading
    Loading...

    Owner options

    List your home for rent

    $3,859/mo

    Rent Zestimate®

    Find your next renter with Zillow Rental Manager. Plus, with online applications, you can quickly screen prospective tenants – for free.

    Learn more

    $3,859/mo

    Rent Zestimate®

    Refinance and save

    $10,634/mo

    Est. payment

    Refinancing to a lower rate could help reduce your monthly payments and save thousands over the life of the loan.

    See today's rates

    $10,634/mo

    Est. payment

    Explore your selling options

    Work with a Zillow partner agent

    Leverage their expertise and Zillow's premium Showcase listings to get your home seen by more buyers.

    Get started

    List with your own agent

    Get your home in front of millions of buyers by listing it on Zillow.

    Learn how to do it

    Sell it yourself

    Take full control of how buyers see your home on Zillow by listing For Sale by Owner (FSBO).

    List your home

    What's special

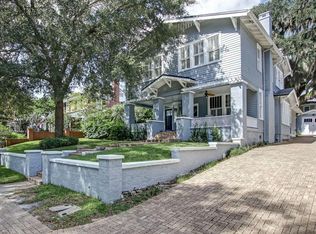
    Classic meets eclectic contemporary in this Mediterranean Revival on Talbot Ave. It was featured twice in House Beautiful & in their 2023 Coffee Table Book. The owners have curated it as if it was an art gallery & has decorated w/high end finishes throughout. The grand entry foyer w/black & white marble flooring sets the stage to be in awe. The large living room is aesthetically moody w/dark millwork & walls & has a gorgeous WB FP as it's focal point. Inlaid wood floors amaze. Den is cozy ensuring comfort w/o compromising character. Wood blinds/custom treatments galore. Many elaborate dinner parties have been hosted in this elegant formal DR. The Kit is a show stopper w/top of line appliances & an enormous center island w/Bianco Oro marble, SS Thermadore natural gas stove, DW & Microwave & designated breakfast nook that is oh so inviting. Upstairs offers 3 BRs + a large Ofc that could easily be converted back to the 4th BR(W/D is housed here). Transferrable Termite Bond(see supplement The large primary suite is a serene retreat, w/black out Roman shades & silk curtains. Sleeping porch was converted into a huge custom Walk-In Closet. Beautiful FP (seller was told it could be converted into gas~Being sold AS IS). The ensuite primary bath boasts double RH vanities, Caesarstone c'tops, Waterworks fixtures & huge walk-in shower w/floor to ceiling marble. There's a private water closet. The other 2 BR share a bath which offers a shower in tub w/white subway tile & grasscloth wallpaper. The ofc is listed as a BR on the tax records & can be relocating the washer & dryer. There is also a half bath downstairs off the kitchen offering a Toto sink & toilet, further contributing a sultry speakeasy feel. Home offers front & back stairwells. The backyard is very private & walled off from the street & offers a heated salt-water pool & spa, surrounded by a travertine tile pool deck. There is also a gorgeous elevated brick terrace on the Hedrick side of the home for al fresco dining & entertaining. Security System, Irrigation System, Rannai Hot Water Heater. Unfinished basement for much needed storage space for luggage & holiday decor. The ADU above the 2 car garage has had the same tenant for approx 7 years. Tenant has been made aware that he can stay or go, depending on the buyers needs. You can throw a rock to the shoppes & this pedestrian friendly location fosters a lively n'hood vibe, just steps away from local boutiques, cafes & restaurants.

    Zillow last checked:

    Listing updated:

    Listed by:

    LESLIE KULIK 904-234-0852,

    RIVERPOINT REAL ESTATE 904-396-6456

    Bought with:

    KAREN DELOACH, 0547234

    WATSON REALTY CORP

    Source: realMLS,MLS#: 2091301MLS Logo

    Facts & features

    Interior

    Bedrooms & bathrooms
    • Bedrooms: 3
    • Bathrooms: 3
    • Full bathrooms: 2
    • 1/2 bathrooms: 1
    Heating
    • Central
    Cooling
    • Central Air, Electric
    Appliances
    • Included: Dishwasher, Gas Range, Gas Water Heater, Ice Maker, Microwave, Refrigerator, Washer, Water Softener Owned, Wine Cooler
    • Laundry: In Garage, In Unit
    Features
    • Breakfast Nook, Built-in Features, Eat-in Kitchen, Entrance Foyer, Kitchen Island, Primary Bathroom - Shower No Tub, Walk-In Closet(s)
    • Flooring: Marble, Wood
    • Number of fireplaces: 1
    • Fireplace features: Wood Burning
    Interior area
    • Total interior livable area: 3,438 sqft

    Property

    Parking
    • Total spaces: 2
    • Parking features: Detached, Garage, Garage Door Opener, On Street
    • Garage spaces: 2
    • Has uncovered spaces: Yes
    Features
    • Levels: Two
    • Stories: 2
    • Patio & porch: Terrace
    • Pool features: Fenced, Heated, Salt Water
    • Fencing: Back Yard,Block
    Lot
    • Size: 7,405 Square Feet
    • Dimensions: 57 x 130
    • Features: Corner Lot, Historic Area
    Details
    • Additional structures: Guest House
    • Parcel number: 0785180000
    • Zoning description: Residential

    Construction

    Type & style
    • Home type: SingleFamily
    • Architectural style: Spanish,Other
    • Property subtype: Single Family Residence
    Materials
    • Concrete, Stucco
    • Roof: Shingle
    Condition
    • Updated/Remodeled
    • New construction: No
    • Year built: 1925

    Utilities & green energy

    • Sewer: Public Sewer
    • Water: Public
    • Utilities for property: Cable Available, Cable Connected, Electricity Available, Electricity Connected, Natural Gas Available, Water Available

    Community & HOA

    Community
    • Subdivision: Ingleside Heights
    HOA
    • Has HOA: No
    Location
    • Region: Jacksonville

    Financial & listing details

    • Price per square foot: $451/sqft
    • Tax assessed value: $877,024
    • Annual tax amount: $11,424
    • Date on market: 6/6/2025
    • Listing terms: Cash,Conventional
    • Road surface type: Asphalt

    Price history

    DateEventPrice
    7/23/2025Sold$1,550,000-2.8%$451/sqft
    Source: realMLS #2091301 Report a problem
    6/6/2025Listed for sale$1,595,000+165.8%$464/sqft
    Source: realMLS #2091301 Report a problem
    7/31/2015Sold$600,000-7.6%$175/sqft
    Source: realMLS #690822 Report a problem
    4/21/2015Listing removed$649,000$189/sqft
    Source: Fred Miller Group, Inc #690822 Report a problem
    4/9/2015Listing removed$2,750$1/sqft
    Source: FRED MILLER GROUP, INC. #762212 Report a problem
    4/1/2015Listed for rent$2,750$1/sqft
    Source: FRED MILLER GROUP, INC. #762212 Report a problem
    7/25/2014Price change$649,000-5.8%$189/sqft
    Source: Fred Miller Group, Inc #690822 Report a problem
    11/5/2013Listed for sale$689,000-1.4%$200/sqft
    Source: Fred Miller Group, Inc #690822 Report a problem
    8/3/2013Listing removed$699,000$203/sqft
    Source: Coldwell Banker Vanguard Realty, Inc. #657499 Report a problem
    3/16/2013Listed for sale$699,000-11.5%$203/sqft
    Source: Coldwell Banker Vanguard Realty #657499 Report a problem
    4/3/2012Listing removed$790,000$230/sqft
    Source: FREEDOM REAL ESTATE, INC. #507790 Report a problem
    9/17/2010Listed for sale$790,000$230/sqft
    Source: FREEDOM REAL ESTATE, INC. #507790 Report a problem
    8/13/2010Listing removed$790,000$230/sqft
    Source: FREEDOM REAL ESTATE, INC. #507790 Report a problem
    5/26/2010Price change$790,000-7.1%$230/sqft
    Source: FREEDOM REAL ESTATE, INC. #507790 Report a problem
    10/31/2009Listed for sale$850,000+73.5%$247/sqft
    Source: FREEDOM REAL ESTATE, INC. #507790 Report a problem
    3/6/2003Sold$489,900+105.2%$142/sqft
    Source: Public Record Report a problem
    10/3/1994Sold$238,700$69/sqft
    Source: Public Record Report a problem

    Public tax history

    YearProperty taxesTax assessment
    2024$11,424 +2.6%$660,257 +3%
    2023$11,137 +8.7%$641,027 +3%
    2022$10,248 +0.4%$622,357 +3%
    2021$10,208 -1.7%$604,231 -1.1%
    2020$10,383 +0.9%$610,658 +2.3%
    2019$10,288 +7.1%$596,929 +7.7%
    2018$9,606 0%$554,100 +2.1%
    2017$9,606 +1%$542,704 +2.1%
    2016$9,508 +0.4%$531,542 +8.3%
    2015$9,473 -1.7%$491,026 +4.4%
    2014$9,641 $470,289 +14.6%
    2013-- $410,418 -36.7%
    2012-- $648,604 -5.4%
    2011-- $685,640 +81.9%
    2010-- $376,895 -24.6%
    2006-- $500,135 +3.4%
    2005$8,522 $483,754 +3%
    2004-- $469,620 +59.4%
    2003$5,712 $294,583 +26.6%
    2002-- $232,777 +1.4%
    2001-- $229,587 +2.7%
    2000-- $223,616 -4.9%
    1999-- $235,108
    Find assessor info on the county website

    Neighborhood: Avondale

    Nearby schools

    GreatSchools rating
    Schools provided by the listing agent
    • Elementary: West Riverside
    • Middle: Lake Shore
    • High: Riverside

    Source: realMLS. This data may not be complete. We recommend contacting the local school district to confirm school assignments for this home.

    Get a cash offer in 3 minutes
    Find out how much your home could sell for in as little as 3 minutes with a no-obligation cash offer.
    Estimated market value
    $1,513,700
    Get a cash offer in 3 minutes
    Find out how much your home could sell for in as little as 3 minutes with a no-obligation cash offer.
    Estimated market value
    $1,513,700