Welcome home to this beautifully maintained 4-bedroom, 2-bath POOL home offering 2,119 sq. ft. in the desirable Skyridge Valley community of Clermont! Designed with both comfort and functionality in mind, this home features a spacious, open-concept layout with seamless flow between the main living areas. The inviting living room is highlighted by a charming fireplace, creating a warm and welcoming focal point. The updated kitchen is a true standout, showcasing granite countertops, stainless steel appliances, a breakfast bar, pendant lighting, and a cozy breakfast nook—perfect for everyday living and entertaining. A separate formal dining room adds versatility and features a stylish shiplap accent wall. Tile throughout the main living areas makes maintenance quick and effortless. The generously sized primary suite offers a relaxing retreat with an en suite bath complete with a double vanity, an oversized walk-in shower, and a large walk-in closet. The additional bedrooms are all comfortably sized and ideal for guests or a home office. Step outside to your own private backyard oasis featuring a screened lanai, paver patio, and a fully fenced yard with a new gate and no rear neighbors. Enjoy sunny Florida days splashing into the pool and unwinding in your own outdoor retreat. Additional highlights include a newer roof (2023), new sod, and a 2-car garage with epoxy flooring and an EV charger. This home has been meticulously cared for and offers fantastic curb appeal. Ideally located near top-rated schools, shopping, dining, the Turnpike, and medical facilities, this home truly has it all. Schedule your private showing today!
Sold for $449,000
Zestimate®
$449,000
1852 Vale Dr, Clermont, FL 34711
4beds
2,119sqft
Single Family Residence
Built in 2001
9,750 Square Feet Lot
$449,000 Zestimate®
$212/sqft
$2,819 Estimated rent
Home value
$449,000
$427,000 - $471,000
$2,819/mo
Zestimate® history
Owner options
List your home for rent
$2,819/mo
Rent Zestimate®
Find your next renter with Zillow Rental Manager. Plus, with online applications, you can quickly screen prospective tenants – for free.
$2,819/mo
Rent Zestimate®
Refinance and save
$3,052/mo
Est. payment
Refinancing to a lower rate could help reduce your monthly payments and save thousands over the life of the loan.
$3,052/mo
Est. payment
Explore your selling options
Work with a Zillow partner agent
Leverage their expertise and Zillow's premium Showcase listings to get your home seen by more buyers.
Get startedList with your own agent
Get your home in front of millions of buyers by listing it on Zillow.
Learn how to do itSell it yourself
Take full control of how buyers see your home on Zillow by listing For Sale by Owner (FSBO).
List your homeWhat's special
Screened lanaiBreakfast barGranite countertopsCozy breakfast nookPrivate backyard oasisPaver patioGenerously sized primary suite
Zillow last checked:
Listing updated:
Listed by:
Janel Greer 407-432-3200,
DW&CO. REAL ESTATE, LLC 352-460-8538
Bought with:
Non-Member Agent
STELLAR NON-MEMBER OFFICE
Source: Stellar MLS,MLS#: G5111958 Originating MLS: Lake and Sumter
Originating MLS: Lake and Sumter
Facts & features
Interior
Bedrooms & bathrooms
- Bedrooms: 4
- Bathrooms: 2
- Full bathrooms: 2
Rooms
- Room types: Dining Room
Primary bedroom
- Features: Walk-In Closet(s)
- Level: First
Bedroom 2
- Features: Built-in Closet
- Level: First
Bedroom 3
- Features: Built-in Closet
- Level: First
Bathroom 4
- Features: Built-in Closet
- Level: First
Dining room
- Level: First
Kitchen
- Level: First
Living room
- Level: First
Heating
- Central
Cooling
- Central Air
Appliances
- Included: Dishwasher, Microwave, Range, Refrigerator
- Laundry: Laundry Room
Features
- Ceiling Fan(s), Primary Bedroom Main Floor, Stone Counters, Walk-In Closet(s)
- Flooring: Carpet, Laminate, Tile
- Doors: Sliding Doors
- Has fireplace: Yes
- Fireplace features: Living Room
Interior area
- Total structure area: 2,661
- Total interior livable area: 2,119 sqft
Property
Parking
- Total spaces: 2
- Parking features: Garage - Attached
- Attached garage spaces: 2
Features
- Levels: One
- Stories: 1
- Patio & porch: Patio, Screened
- Has private pool: Yes
- Pool features: In Ground, Screen Enclosure
Lot
- Size: 9,750 Square Feet
- Features: Sidewalk
Details
- Parcel number: 202226195500013400
- Zoning: R-1
- Special conditions: None
Construction
Type & style
- Home type: SingleFamily
- Architectural style: Traditional
- Property subtype: Single Family Residence
Materials
- Block, Stucco
- Foundation: Slab
- Roof: Shingle
Condition
- New construction: No
- Year built: 2001
Utilities & green energy
- Sewer: Public Sewer
- Water: Public
- Utilities for property: Cable Connected, Electricity Connected, Sewer Connected, Water Connected
Community & HOA
Community
- Features: Playground
- Pet fee: $0 monthly
- Subdivision: CLERMONT SKYRIDGE VALLEY PH 02 LT 130
HOA
- Has HOA: Yes
- HOA fee: $71 monthly
- HOA name: Natalie Elbaz/Leland Management
- HOA phone: 407-479-3726
Location
- Region: Clermont
Financial & listing details
- Price per square foot: $212/sqft
- Tax assessed value: $348,680
- Annual tax amount: $3,656
- Date on market: 5/5/2026
- Cumulative days on market: 10 days
- Listing terms: Cash,Conventional,FHA,VA Loan
- Ownership: Fee Simple
- Total actual rent: 0
- Electric utility on property: Yes
- Road surface type: Paved, Asphalt
Price history
| Date | Event | Price |
|---|---|---|
| 6/30/2026 | Sold | $449,000$212/sqft |
Source:  Stellar MLS #G5111958 Report a problem Stellar MLS #G5111958 Report a problem | ||
| 5/16/2026 | Pending sale | $449,000$212/sqft |
Source: Stellar MLS #G5111958 Report a problem | ||
| 5/5/2026 | Listed for sale | $449,000+53.8%$212/sqft |
Source: Stellar MLS #G5111958 Report a problem | ||
| 8/5/2020 | Sold | $291,900-2.7%$138/sqft |
Source: Public Record Report a problem | ||
| 6/25/2020 | Pending sale | $300,000$142/sqft |
Source: HOMEVEST REALTY #O5871167 Report a problem | ||
| 6/17/2020 | Listed for sale | $300,000+20%$142/sqft |
Source: HOMEVEST REALTY #O5871167 Report a problem | ||
| 9/28/2017 | Sold | $249,900+42.8%$118/sqft |
Source: Public Record Report a problem | ||
| 9/1/2015 | Listing removed | $175,000$83/sqft |
Source: ERA Grizzard Real Estate #G4705571 Report a problem | ||
| 4/4/2015 | Pending sale | $175,000$83/sqft |
Source: ERA Grizzard Real Estate #G4705571 Report a problem | ||
| 3/18/2015 | Listed for sale | $175,000$83/sqft |
Source: ERA Grizzard Real Estate #G4705571 Report a problem | ||
| 12/8/2014 | Listing removed | $175,000$83/sqft |
Source: ERA GRIZZARD REAL ESTATE (260503567) #G4705571 Report a problem | ||
| 7/23/2014 | Listed for sale | $175,000$83/sqft |
Source: ERA GRIZZARD REAL ESTATE #G4705571 Report a problem | ||
| 4/18/2014 | Listing removed | $175,000$83/sqft |
Source: ERA Professional Real Estate Services, Inc. #g4705571 Report a problem | ||
| 4/6/2014 | Listed for sale | $175,000-24.2%$83/sqft |
Source: ERA/PROFESSIONAL R.E. SERVICES #G4705571 Report a problem | ||
| 8/21/2008 | Sold | $231,000-3.3%$109/sqft |
Source: Public Record Report a problem | ||
| 6/20/2008 | Price change | $239,000-2.4%$113/sqft |
Source: Coldwell Banker** #G4632023 Report a problem | ||
| 5/18/2008 | Price change | $245,000-1.6%$116/sqft |
Source: Coldwell Banker** #G4632023 Report a problem | ||
| 4/26/2008 | Price change | $248,900-0.4%$117/sqft |
Source: Coldwell Banker** #G4632023 Report a problem | ||
| 3/14/2008 | Listed for sale | $249,900+53.9%$118/sqft |
Source: Coldwell Banker** #G4632023 Report a problem | ||
| 1/7/2002 | Sold | $162,400$77/sqft |
Source: Public Record Report a problem | ||
Public tax history
| Year | Property taxes | Tax assessment |
|---|---|---|
| 2025 | $3,656 +1% | $260,590 +2.9% |
| 2024 | $3,622 +2% | $253,250 +3% |
| 2023 | $3,550 +3.2% | $245,880 +3% |
| 2022 | $3,441 +6% | $238,720 +3% |
| 2021 | $3,245 +18.3% | $231,771 +15.4% |
| 2020 | $2,744 -5.5% | $200,912 -0.8% |
| 2019 | $2,905 +2% | $202,485 +0.1% |
| 2018 | $2,848 | $202,253 +15.2% |
| 2017 | $2,848 -8.6% | $175,493 +3.5% |
| 2016 | $3,117 +2% | $169,545 +5% |
| 2015 | $3,054 +17% | $161,410 +9.4% |
| 2014 | $2,610 +17.4% | $147,596 +16.7% |
| 2013 | $2,224 +9% | $126,521 +6.4% |
| 2012 | $2,040 -2.8% | $118,929 -2.9% |
| 2011 | $2,099 -7.1% | $122,520 -5.5% |
| 2010 | $2,259 -28.1% | $129,716 -28.2% |
| 2009 | $3,142 +43.3% | $180,596 +9.2% |
| 2008 | $2,192 -8.8% | $165,320 +3% |
| 2007 | $2,404 -6.6% | $160,505 +2.5% |
| 2006 | $2,575 +2.2% | $156,591 +3% |
| 2005 | $2,520 +3.2% | $152,031 |
| 2004 | $2,441 -0.6% | -- |
| 2003 | $2,455 +1.3% | $145,645 +1.7% |
| 2002 | $2,424 | $143,143 |
Find assessor info on the county website
Neighborhood: 34711
Nearby homes
- $420,4005 bd2 ba3k sqft1792 Vale Dr, Clermont, FL 34711Off Market

- $446,1005 bd3 ba3.1k sqft1846 Vale Dr, Clermont, FL 34711Off Market
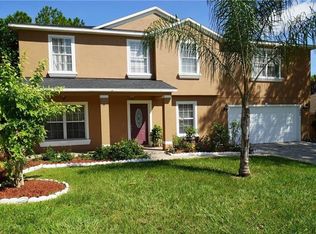
- $444,2005 bd3 ba2.6k sqft1858 Vale Dr, Clermont, FL 34711Off Market
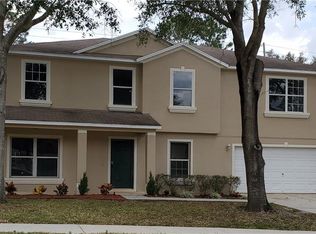
- $387,2003 bd2 ba1.7k sqft1864 Vale Dr, Clermont, FL 34711Off Market

- $354,0003 bd2 ba1.5k sqft1840 Vale Dr, Clermont, FL 34711Off Market
- $504,5005 bd3 ba3k sqft1972 Country Brook Ave, Clermont, FL 34711Off Market
- $524,8005 bd3 ba3k sqft1834 Vale Dr, Clermont, FL 34711Off Market
- $440,0005 bd3 ba3.1k sqft1870 Vale Dr, Clermont, FL 34711Sold
Nearby schools
GreatSchools rating
- 6/10Grassy Lake Elementary SchoolGrades: PK-5Distance: 1.6 mi
- 8/10East Ridge Middle SchoolGrades: 6-8Distance: 1.5 mi
- 5/10Lake Minneola High SchoolGrades: 9-12Distance: 1.4 mi
Get a cash offer in 3 minutes
Find out how much your home could sell for in as little as 3 minutes with a no-obligation cash offer.
Estimated market value
$449,000
Get a cash offer in 3 minutes
Find out how much your home could sell for in as little as 3 minutes with a no-obligation cash offer.
Estimated market value
$449,000
- Florida
- Lake County
- Clermont
- 34711
- 1852 Vale Dr
Nearby cities
Nearby zip codes
Other Clermont Topics
