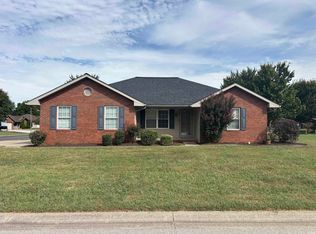
Now is your opportunity to own this spacious ranch home in Jasper, IN, offering 3 to 4 bedrooms, 3.5 bathrooms, and situated on approximately 0.80 acres. Step inside to an inviting foyer that opens into a massive living room featuring a cozy fireplace and adjoining dining area—perfect for entertaining or relaxing with family. The updated kitchen boasts an abundance of cabinetry, generous countertop space, and a charming breakfast nook. Just off the kitchen, the comfortable family room flows seamlessly into the expansive sunroom, creating a bright and welcoming gathering space. The main level also features a private owner's suite with an en-suite bathroom, along with two additional bedrooms that share a full bath. Downstairs, the finished basement offers an incredible amount of additional living space, including a wet bar, recreation area, flex room that could serve as a fourth bedroom, full bathroom, hobby room, and abundant storage. Parking is a breeze with both an attached two-car garage and a detached garage, providing plenty of room for vehicles, tools, or hobbies. Spend your summer enjoying the two rear patios overlooking the spacious backyard, offering plenty of room for outdoor entertaining, gardening, or simply unwinding. Don't miss your chance to make this versatile home your own!
Pending
Price cut: $10.7K (9/3)
$369,000
1852 W Division Rd, Jasper, IN 47546
3beds
4,152sqft
Single Family Residence
Built in 1970
0.8 Acres Lot
$-- Zestimate®
$--/sqft
$-- HOA
What's special
- 95 days
- 698
- 18
Zillow last checked:
Listing updated:
Listed by:
Brenda S Welsh andy.welshs4f@gmail.com,
SELL4FREE-WELSH REALTY CORPORATION,
Hannah Welsh,
SELL4FREE-WELSH REALTY CORPORATION
Source: IRMLS,MLS#: 202625890
Facts & features
Interior
Bedrooms & bathrooms
- Bedrooms: 3
- Bathrooms: 4
- Full bathrooms: 3
- 1/2 bathrooms: 1
- Main level bedrooms: 3
Bedroom 1
- Level: Main
Bedroom 2
- Level: Main
Dining room
- Level: Main
- Area: 150
- Dimensions: 15 x 10
Family room
- Level: Main
- Area: 192
- Dimensions: 16 x 12
Kitchen
- Level: Main
- Area: 260
- Dimensions: 20 x 13
Living room
- Level: Main
- Area: 300
- Dimensions: 20 x 15
Heating
- Heat Pump
Cooling
- Central Air
Appliances
- Included: Dishwasher, Microwave, Refrigerator, Washer, Gas Cooktop, Dryer-Electric, Freezer, Double Oven
- Laundry: Main Level
Features
- Bar, Ceiling Fan(s), Eat-in Kitchen, Entrance Foyer, Kitchen Island, Stand Up Shower, Tub/Shower Combination, Main Level Bedroom Suite, Great Room
- Doors: Pocket Doors
- Windows: Window Treatments
- Basement: Full,Block
- Number of fireplaces: 2
- Fireplace features: Family Room, Living Room
Interior area
- Total structure area: 4,652
- Total interior livable area: 4,152 sqft
- Finished area above ground: 2,526
- Finished area below ground: 1,626
Video & virtual tour
Property
Parking
- Total spaces: 2
- Parking features: Attached, Garage Door Opener, Concrete
- Attached garage spaces: 2
- Has uncovered spaces: Yes
Features
- Levels: One
- Stories: 1
- Patio & porch: Patio, Porch Covered
Lot
- Size: 0.8 Acres
- Features: Level, Sloped, 0-2.9999, City/Town/Suburb, Landscaped
Details
- Additional structures: Second Garage
- Parcel number: 190633403216.000002
Construction
Type & style
- Home type: SingleFamily
- Architectural style: Ranch
- Property subtype: Single Family Residence
Materials
- Brick
- Roof: Asphalt,Shingle
Condition
- New construction: No
- Year built: 1970
Utilities & green energy
- Electric: Dubois REC
- Gas: Huntingburg City
- Sewer: City
- Water: City, Ireland Water
Community & HOA
Community
- Subdivision: Algonquin Valley
Location
- Region: Jasper
Financial & listing details
- Tax assessed value: $370,600
- Annual tax amount: $3,476
- Date on market: 6/30/2026
Estimated market value
Not available
Estimated sales range
Not available
Not available
Price history
| Date | Event | Price |
|---|---|---|
| 9/18/2026 | Pending sale | $369,000 |
Source:  IRMLS #202625890 Report a problem IRMLS #202625890 Report a problem | ||
| 9/3/2026 | Price change | $369,000-2.8% |
Source: IRMLS #202625890 Report a problem | ||
| 8/21/2026 | Listed for sale | $379,700-1.3% |
Source: IRMLS #202625890 Report a problem | ||
| 8/11/2026 | Listing removed | $384,700 |
Source: IRMLS #202625890 Report a problem | ||
| 7/21/2026 | Price change | $384,700-8.3% |
Source: IRMLS #202625890 Report a problem | ||
| 6/30/2026 | Listed for sale | $419,700+49.9% |
Source: IRMLS #202625890 Report a problem | ||
| 2/15/2019 | Sold | $280,000-6.6%$67/sqft |
Source: Agent Provided Report a problem | ||
| 10/31/2018 | Listed for sale | $299,900$72/sqft |
Source: SELL4FREE-WELSH REALTY CORPORATION #201848738 Report a problem | ||
Public tax history
| Year | Property taxes | Tax assessment |
|---|---|---|
| 2025 | $3,559 -1.7% | $370,600 +6.1% |
| 2024 | $3,621 +32% | $349,400 +2.7% |
| 2023 | $2,744 +12.7% | $340,100 +31.5% |
| 2022 | $2,434 -4.1% | $258,700 +13% |
| 2021 | $2,539 +5.4% | $228,900 -4.2% |
| 2020 | $2,409 -3.2% | $238,900 +5.9% |
| 2019 | $2,489 +3.4% | $225,500 -0.3% |
| 2018 | $2,406 -1.1% | $226,200 +3.4% |
| 2017 | $2,434 +100% | $218,800 -0.1% |
| 2016 | $1,217 -48.5% | $219,000 -0.9% |
| 2014 | $2,363 +1.2% | $221,000 +1.2% |
| 2013 | $2,334 -1.1% | $218,400 -0.9% |
| 2012 | $2,360 -2.9% | $220,300 -3.6% |
| 2011 | $2,431 -0.4% | $228,600 |
| 2010 | $2,440 +7.3% | $228,600 +7.6% |
| 2009 | $2,275 +9.8% | $212,500 +11.4% |
| 2007 | $2,073 -23.5% | $190,700 |
| 2006 | $2,710 | $190,700 +7.6% |
| 2005 | -- | $177,300 |
Find assessor info on the county website
Monthly payment
Est. payment
Payment breakdown
Explore the cost of this home by adjusting the details. Changes won't be saved.Climate risks
Neighborhood: 47546
Nearby schools
Schools provided by the listing agent
- Elementary: Jasper
- Middle: Greater Jasper Cons Schools
- High: Greater Jasper Cons Schools
- District: Greater Jasper Cons. Schools
Source: IRMLS. This data may not be complete. We recommend contacting the local school district to confirm school assignments for this home.
Similar homes
- $379,0003 bd2 ba3.4k sqft1778 S Raymond St, Jasper, IN 47546For Sale
 MLS ID #202619880, Brenda S Welsh, SELL4FREE-WELSH REALTY CORPORATION. IRMLS
 - $415,0003 bd2 ba2.5k sqft2247 W Skyview Dr, Jasper, IN 47546For Sale
 MLS ID #202635061, Arlet D Jackle, RE/MAX Local. IRMLS
 - $336,0003 bd3 ba4.5k sqft1153 W 13th St, Jasper, IN 47546For Sale
 MLS ID #202619331, Josseline Carr, J. Carr Realty LLC. IRMLS
 - $338,0004 bd3 ba2.5k sqft4114 Lee Dr, Jasper, IN 47546For Sale
 MLS ID #202640220, Nathan Hanselman, SELL4FREE-WELSH REALTY CORPORATION. IRMLS
