This thoughtfully designed home feels just right, offering the kind of layout that makes everyday living feel effortless. With three bedrooms on the main level and a fourth in the lower level, there’s space for everyone to spread out—whether that means crisp mornings sipping coffee on the covered deck or lively evenings with friends gathered around the oversized kitchen island. The heart of the home is the open-concept kitchen, where pretty wood floors, high ceilings, and that dreamy island make cooking and baking a joy. It’s the kind of space that invites you to linger, flowing from the kitchen into the living room with its gas fireplace, the walkout lower-level family room with an additional fireplace flanked by built-in bookshelves, or outside to the deck and patio. Even the laundry room is perfection, with extra space coming in from the 3-car garage for a drop zone, and an added window to make every day cheerier. The lower-level fourth bedroom hides its own private full bath—perfect for a guest suite, in-law setup, or a private lair for that teen or college student. There’s also a convenient half bath off the family room for everyone else. Storage is abundant, including a garage storage system and an additional small garage bay accessed by the back yard that’s ideal for lawn equipment, patio furniture, or toys. From the manicured corner lot to the meticulously maintained finishes, this home is as beautiful as it is functional.
Closed
Listed by: Berkshire Hathaway HomeServices Select Properties • Stacey Ritter • Contact: 618-741-6053
Bought with: RE/MAX Alliance
$456,000
1852 Wellington Ln, Maryville, IL 62062
4beds
2,501sqft
Single Family Residence
Built in 2017
0.33 Acres Lot
$462,800 Zestimate®
$182/sqft
$3,201 Estimated rent
Home value
$462,800
$412,000 - $518,000
$3,201/mo
Zestimate® history
Owner options
List your home for rent
$3,201/mo
Rent Zestimate®
Find your next renter with Zillow Rental Manager. Plus, with online applications, you can quickly screen prospective tenants – for free.
$3,201/mo
Rent Zestimate®
Refinance and save
$3,313/mo
Est. payment
Refinancing to a lower rate could help reduce your monthly payments and save thousands over the life of the loan.
$3,313/mo
Est. payment
Explore your selling options
Work with a Zillow partner agent
Leverage their expertise and Zillow's premium Showcase listings to get your home seen by more buyers.
Get startedList with your own agent
Get your home in front of millions of buyers by listing it on Zillow.
Learn how to do itSell it yourself
Take full control of how buyers see your home on Zillow by listing For Sale by Owner (FSBO).
List your homeWhat's special
Gas fireplaceManicured corner lotOversized kitchen islandLaundry roomOpen-concept kitchenCovered deckDeck and patio
Zillow last checked:
Listing updated:
Listed by:
Stacey Ritter 618-741-6053,
Berkshire Hathaway HomeServices Select Properties
Bought with:
Betsy Butler, 475122514
RE/MAX Alliance
Source: MARIS,MLS#: 25045615 Originating MLS: Southwestern Illinois Board of REALTORS
Originating MLS: Southwestern Illinois Board of REALTORSFacts & features
Interior
Bedrooms & bathrooms
- Bedrooms: 4
- Bathrooms: 4
- Full bathrooms: 3
- 1/2 bathrooms: 1
- Main level bathrooms: 2
- Main level bedrooms: 3
Primary bedroom
- Features: Floor Covering: Carpeting
- Level: Main
- Area: 204
- Dimensions: 17x12
Bedroom
- Features: Floor Covering: Wood Engineered
- Level: Main
- Area: 131.25
- Dimensions: 12.5x10.5
Bedroom
- Features: Floor Covering: Carpeting
- Level: Main
- Dimensions: x10
Bedroom
- Features: Floor Covering: Carpeting
- Level: Lower
- Area: 173.25
- Dimensions: 10.5x16.5
Primary bathroom
- Features: Floor Covering: Ceramic Tile
- Level: Main
- Area: 54
- Dimensions: 9x6
Bathroom
- Features: Floor Covering: Ceramic Tile
- Level: Main
- Area: 45
- Dimensions: 9x5
Bathroom
- Features: Floor Covering: Ceramic Tile
- Level: Lower
- Area: 48
- Dimensions: 6x8
Bathroom
- Features: Floor Covering: Ceramic Tile
- Level: Lower
- Area: 33
- Dimensions: 5.5x6
Dining room
- Features: Floor Covering: Wood Engineered
- Level: Main
- Area: 108
- Dimensions: 9x12
Family room
- Features: Floor Covering: Carpeting
- Level: Lower
- Area: 404.25
- Dimensions: 24.5x16.5
Kitchen
- Features: Floor Covering: Wood Engineered
- Level: Main
- Area: 162
- Dimensions: 12x13.5
Laundry
- Features: Floor Covering: Ceramic Tile
- Level: Main
- Area: 97.5
- Dimensions: 6.5x15
Living room
- Features: Floor Covering: Wood Engineered
- Level: Main
- Area: 348.75
- Dimensions: 22.5x15.5
Heating
- Natural Gas
Cooling
- Central Air
Appliances
- Included: Stainless Steel Appliance(s), Dishwasher, Disposal, Free-Standing Gas Range, Refrigerator, Water Heater
- Laundry: Main Level
Features
- Custom Cabinetry, Double Vanity, Granite Counters, Kitchen Island, Kitchen/Dining Room Combo, Open Floorplan, Pantry, Recessed Lighting, Shower, Soaking Tub, Solid Surface Countertop(s), Storage, Vaulted Ceiling(s), Walk-In Closet(s), Walk-In Pantry
- Flooring: Carpet, Ceramic Tile, Hardwood
- Doors: Sliding Doors
- Windows: Blinds, Drapes, Screens, Tilt-In Windows
- Basement: Concrete,Partially Finished,Full,Storage Space,Walk-Out Access
- Number of fireplaces: 2
- Fireplace features: Basement, Gas, Living Room
Interior area
- Total structure area: 2,501
- Total interior livable area: 2,501 sqft
- Finished area above ground: 1,709
- Finished area below ground: 892
Property
Parking
- Total spaces: 3
- Parking features: Attached, Garage, Garage Door Opener, Garage Faces Front, Off Street, Paved
- Attached garage spaces: 3
Features
- Levels: One
- Patio & porch: Covered, Deck, Front Porch, Patio, Porch
- Fencing: None
Lot
- Size: 0.33 Acres
- Dimensions: 121 x 100
- Features: Back Yard, Corner Lot
Details
- Additional structures: None
- Parcel number: 132211202203048
- Special conditions: Standard
- Other equipment: Irrigation Equipment
Construction
Type & style
- Home type: SingleFamily
- Architectural style: Ranch
- Property subtype: Single Family Residence
Materials
- Concrete, Stone, Vinyl Siding
- Foundation: Concrete Perimeter
- Roof: Architectural Shingle,Asphalt
Condition
- Year built: 2017
Utilities & green energy
- Sewer: Public Sewer
- Water: Public
- Utilities for property: Electricity Available
Community & HOA
Community
- Features: Curbs, Sidewalks, Street Lights, Storm Sewer
- Subdivision: Remington Place
HOA
- Has HOA: Yes
- Amenities included: None
- Services included: Common Area Maintenance
- HOA fee: $110 annually
- HOA name: Remington Place
Location
- Region: Maryville
Financial & listing details
- Price per square foot: $182/sqft
- Tax assessed value: $406,200
- Annual tax amount: $8,672
- Date on market: 7/11/2025
- Cumulative days on market: 63 days
- Listing terms: Cash,Conventional,FHA,VA Loan
- Ownership: Private
- Electric utility on property: Yes
- Road surface type: Paved
Price history
| Date | Event | Price |
|---|---|---|
| 9/12/2025 | Sold | $456,000+1.3%$182/sqft |
Source:  MARIS #25045615 Report a problem MARIS #25045615 Report a problem | ||
| 7/15/2025 | Pending sale | $450,000$180/sqft |
Source:  Berkshire Hathaway HomeServices Select Properties #25045615 Report a problem Berkshire Hathaway HomeServices Select Properties #25045615 Report a problem | ||
| 7/15/2025 | Contingent | $450,000$180/sqft |
Source: MARIS #25045615 Report a problem | ||
| 7/11/2025 | Listed for sale | $450,000+42%$180/sqft |
Source: MARIS #25045615 Report a problem | ||
| 7/11/2017 | Sold | $317,000+521.6%$127/sqft |
Source: Public Record Report a problem | ||
| 4/11/2017 | Sold | $51,000$20/sqft |
Source: Public Record Report a problem | ||
Public tax history
| Year | Property taxes | Tax assessment |
|---|---|---|
| 2024 | $8,672 +7.5% | $135,400 +9.7% |
| 2023 | $8,067 +7.7% | $123,400 +8.1% |
| 2022 | $7,489 +2.8% | $114,110 +6.4% |
| 2021 | $7,286 +3.8% | $107,200 +4.8% |
| 2020 | $7,019 +22.6% | $102,280 +21.9% |
| 2019 | $5,725 | $83,920 +5.6% |
| 2018 | -- | $79,500 +18388.4% |
| 2017 | $33 +2.2% | $430 +2.4% |
| 2016 | $32 | $420 +2.4% |
| 2015 | $32 | $410 |
| 2014 | $32 | $410 |
| 2013 | $32 | $410 |
Find assessor info on the county website
Neighborhood: 62062
Nearby homes
- $375,5004 bd3 ba2.3k sqft1860 Wellington Ln, Maryville, IL 62062Off Market
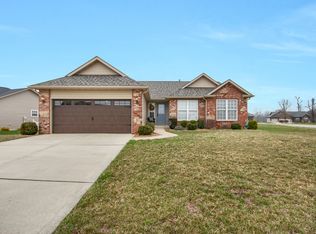
- $471,3001 bd2 ba2.1k sqft1844 Wellington Ln, Maryville, IL 62062Off Market
- $452,8003 bd2 ba1.6k sqft1851 Wellington Ln, Maryville, IL 62062Off Market
- $458,3003 bd3 ba2.4k sqft1854 Robins Mill Ct, Maryville, IL 62062Off Market
- $335,0003 bd2 ba2.2k sqft1861 Wellington Ln, Maryville, IL 62062Sold
- $331,8003 bd2 ba1.5k sqft1864 Wellington Ln, Maryville, IL 62062Off Market
- $334,3003 bd2 ba1.5k sqft1861 Robins Mill Ct, Maryville, IL 62062Off Market
- $400,2003 bd3 ba1.7k sqft1862 Robins Mill Ct, Maryville, IL 62062Off Market
Nearby schools
GreatSchools rating
- 8/10Silver Creek Elementary SchoolGrades: PK-5Distance: 3.2 mi
- 7/10Triad Middle SchoolGrades: 6-8Distance: 6.3 mi
- 9/10Triad High SchoolGrades: 9-12Distance: 4.4 mi
Schools provided by the listing agent
- Elementary: Collinsville Dist 10
- Middle: Collinsville Dist 10
- High: Collinsville
Source: MARIS. This data may not be complete. We recommend contacting the local school district to confirm school assignments for this home.
Get a cash offer in 3 minutes
Find out how much your home could sell for in as little as 3 minutes with a no-obligation cash offer.
Estimated market value
$462,800
Get a cash offer in 3 minutes
Find out how much your home could sell for in as little as 3 minutes with a no-obligation cash offer.
Estimated market value
$462,800
- Illinois
- Madison County
- Maryville
- 62062
- 1852 Wellington Ln
Nearby cities
Nearby zip codes
Other Maryville Topics
