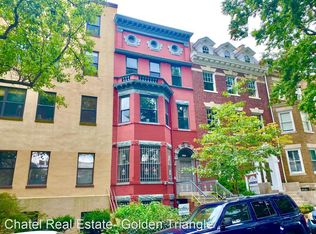
Welcome to 1852 Wyoming Ave, NW, a meticulously renovated Federal-style townhouse nestled in the esteemed Kalorama neighborhood. This distinguished residence has been thoughtfully updated to offer modern luxury while preserving its historic charm. Enter into a world of refined living with a new gourmet kitchen featuring top-of-the-line Miele appliances and a spacious Calacatta Covelano marble island with waterfall edges, ideal for both casual dining and entertaining guests. Solid wood cabinets, handmade by Cabico, include ample storage and frame the inviting space with views of the private garden and back patio. Significant care and attention to detail have been taken to preserve and honor the historic details throughout the home, such as the reclaimed Heart of Pine wood flooring in the new kitchen. The stately solid oak pocket doors have been restored, flanking the dining and kitchen spaces, while period-perfect chandeliers illuminate rooms throughout the home. The main level boasts multiple gracious living and dining areas, adorned with time-honored fireplaces and built-in storage pieces. Upstairs, four bedrooms and a large light-filled family room provide ample space for relaxation and privacy. A top floor owners suite offers a private retreat and a flexible floor plan filled with natural light. Indulge in luxury in the second-floor bathroom, newly adorned with exquisite Carrara Marble tile and vanity complemented by sophisticated Nuvolette wallpaper. Multiple balconies offer tranquil views of the Washington Monument, while a lush garden and detached 2-car garage with a rooftop deck provide additional spaces for leisure and entertainment. The lower level includes a separate two-bedroom, one-and-a-half-bathroom apartment with new stainless steel appliances and a Certificate of Occupancy. This home offers the best of both worlds—the peace and tranquility of a residential neighborhood, combined with the convenience of nearby dining, shopping, and Metro stations.
Sold for $3,325,000
Zillow last checked:
Listing updated:
Bought with:
Mike Aubrey, 583580
Berkshire Hathaway HomeServices PenFed Realty
Source: Bright MLS,MLS#: DCDC2133140
Price history
| Date | Event | Price |
|---|---|---|
| 5/2/2024 | Sold | $3,325,000+7.3%$629/sqft |
Source:  Bright MLS #DCDC2133140 Report a problem Bright MLS #DCDC2133140 Report a problem | ||
| 3/28/2024 | Pending sale | $3,100,000$586/sqft |
Source: Bright MLS #DCDC2133140 Report a problem | ||
| 3/27/2024 | Listed for sale | $3,100,000+14.4%$586/sqft |
Source: Bright MLS #DCDC2133140 Report a problem | ||
| 4/9/2023 | Listing removed | -- |
Source: Zillow Rentals Report a problem | ||
| 2/20/2023 | Listed for rent | $2,950$1/sqft |
Source: Zillow Rentals Report a problem | ||
| 3/28/2022 | Sold | $2,710,000+0.6%$512/sqft |
Source: Bright MLS #DCDC2034156 Report a problem | ||
| 2/24/2022 | Pending sale | $2,695,000$510/sqft |
Source: Bright MLS #DCDC2034156 Report a problem | ||
| 2/16/2022 | Contingent | $2,695,000$510/sqft |
Source: Bright MLS #DCDC2034156 Report a problem | ||
| 2/8/2022 | Listed for sale | $2,695,000+8%$510/sqft |
Source: Bright MLS #DCDC2034156 Report a problem | ||
| 11/14/2021 | Listing removed | $2,495,000$472/sqft |
Source: Bright MLS #DCDC2000009 Report a problem | ||
| 10/5/2021 | Listed for sale | $2,495,000-7.4%$472/sqft |
Source: Bright MLS #DCDC2000009 Report a problem | ||
| 10/5/2021 | Listing removed | $2,695,000$510/sqft |
Source: Bright MLS #DCDC2006878 Report a problem | ||
| 7/30/2021 | Listed for sale | $2,695,000$510/sqft |
Source: Bright MLS #DCDC2006878 Report a problem | ||
Nearby homes
- $2,060,00012 bd-- ba5.6k sqft1850 Wyoming Ave NW, Washington, DC 20009Sold

- $3,321,5008 bd6 ba5.4k sqft1854 Wyoming Ave NW, Washington, DC 20009Off Market
- $--3 bd2 ba25 sqft1850 Wyoming Ave NW #10474575, Washington, DC 20009Off Market
- $--3 bd2 ba25 sqft1850 Wyoming Ave NW #BASEMENT, Washington, DC 20009Off Market
Get a cash offer in 3 minutes
Find out how much your home could sell for in as little as 3 minutes with a no-obligation cash offer.
Estimated market value
$3,362,500
