Skip main navigation
Off market
Street View
  • $1,394,100

    18520 E Thunderbird Trail, Monument, CO 80132

    7beds
    6,989sqft
    Single Family Residence
    Built in 1990
    0.71 Acres Lot
    $1,394,100 Zestimate®
    $199/sqft
    $4,018 Estimated rent

    Home value

    $1,394,100

    $1.20M - $1.63M

    $4,018/mo

    Zestimate® history
    Loading
    Loading...

    Owner options

    List your home for rent

    $4,018/mo

    Rent Zestimate®

    Find your next renter with Zillow Rental Manager. Plus, with online applications, you can quickly screen prospective tenants – for free.

    Learn more

    $4,018/mo

    Rent Zestimate®

    Refinance and save

    $8,698/mo

    Est. payment

    Refinancing to a lower rate could help reduce your monthly payments and save thousands over the life of the loan.

    See today's rates

    $8,698/mo

    Est. payment

    Explore your selling options

    Work with a Zillow partner agent

    Leverage their expertise and Zillow's premium Showcase listings to get your home seen by more buyers.

    Get started

    List with your own agent

    Get your home in front of millions of buyers by listing it on Zillow.

    Learn how to do it

    Sell it yourself

    Take full control of how buyers see your home on Zillow by listing For Sale by Owner (FSBO).

    List your home

    What's special

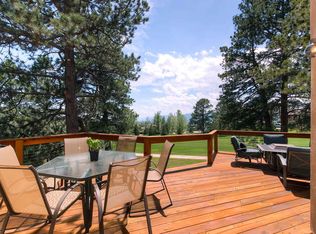
    Check out this gorgeous 2 story home in the Woodmoor neighborhood located on the Golf Course! A rare combination of trees and views, on a 0.71-acre lot. This custom estate with an exquisite architectural design features 6 bedrooms and a possible 7th bedroom/office and 7 baths. With just over 7, 000 sq. ft. of living space, the main level has a living room, family room, both with a gas fireplace. As well as a formal dining and informal dining room. The kitchen has a built-in separate refrigerator and freezer, convection oven, microwave, gas range, and a wine fridge. The main level features a primary bedroom suite with a gas fireplace and several large windows with plantation shutters that bring in the outdoors. A second main floor bedroom has an attached bath that features a steam shower. It features a large recreation area with a pool table, wet bar, and dishwasher. The basement has a large wine storage room and a 2nd laundry room. This home is designed perfectly for entertaining. Don’t forget to grab a beer off the tap from the beer keg refrigerator included with the bar prior to watching a movie or the big game. The 3-car oversized garage also includes a hydraulic lift. The home's grandeur is highlighted by the added circular driveway. If you want a large house, Welcome Home!

    This property is off market, which means it's not currently listed for sale or rent on Zillow. This may be different from what's available on other websites or public sources.

    Zillow last checked:

    Listing updated:

    Listed by:

    Jason Arends,

    Exp Realty LLC

    Bought with:

    Non Member

    Non Member

    Source: eXp Realty,MLS#: 5600010

    Facts & features

    Interior

    Bedrooms & bathrooms
    • Bedrooms: 7
    • Bathrooms: 7
    • Full bathrooms: 4
    • 3/4 bathrooms: 2
    • 1/2 bathrooms: 1
    Dining room
    • Features: Ceramic Tile, FOR
    • Level: Main
    • Area: 196 Square Feet
    • Dimensions: 14 x 14
    Family room
    • Features: Fireplace, Natural Wood
    • Level: Main
    • Area: 304 Square Feet
    • Dimensions: 16 x 19
    Kitchen
    • Features: COU, GOU, ISL, Natural Wood
    • Level: Main
    • Area: 285 Square Feet
    • Dimensions: 15 x 19
    Living room
    • Features: Carpet, Fireplace, FOR, WET
    • Level: Basement
    • Area: 285 Square Feet
    • Dimensions: 15 x 19
    Office
    • Features: Carpet
    • Level: Basement
    Other
    • Level: Basement
    • Area: 450 Square Feet
    • Dimensions: 15 x 30
    Other
    • Features: BAT, Ceramic Tile
    • Level: Basement
    • Area: 224 Square Feet
    • Dimensions: 14 x 16
    Other
    • Level: Basement
    Other
    • Level: Main
    Other
    • Level: Basement
    Other
    • Level: Main
    Other
    • Features: BAT, Carpet, Fireplace, SIT, WAL
    • Level: Main
    • Area: 340 Square Feet
    • Dimensions: 17 x 20
    Heating
    • Forced Air, Natural Gas
    Cooling
    • Ceiling Fan(s)
    Appliances
    • Included: Dishwasher, Disposal, Dryer, Microwave Oven, Range, Cook Top, Refrigerator, Washer
    • Laundry: Basement, Main
    Features
    • 6-Panel Doors, 9Ft + Ceilings, Crown Molding, French Doors, Vaulted Ceilings, Other, Auto Sprinkler System, Breakfast Bar, Central Vacuum, High Speed Internet Avail., HOA Required $, Kitchen Pantry, Wet Bar, Window Coverings, Workshop
    • Flooring: Carpet, Ceramic Tile, Wood
    • Windows: Fiberglass, Wood
    • Basement: Full Basement
    • Has fireplace: Yes
    • Fireplace features: Basement, Four, Gas, Main Level
    Interior area
    • Total structure area: 7,046
    • Total interior livable area: 6,989 sqft
    • Finished area above ground: 4,198

    Property

    Parking
    • Total spaces: 3
    • Parking features: Attached, Garage Door Opener, Oversized, Other, See Prop Desc Remarks
    • Has attached garage: Yes
    Features
    • Patio & porch: Covered, Wood Deck
    Lot
    • Size: 0.71 Acres
    • Features: Backs to Golf Course, Cul-de-sac, Golf Course View, Trees/Woods
    Details
    • Parcel number: 7112401050

    Construction

    Type & style
    • Home type: SingleFamily
    • Property subtype: Single Family Residence
    Materials
    • Frame, Stucco
    • Roof: Tile
    Condition
    • New construction: No
    • Year built: 1990

    Utilities & green energy

    • Sewer: Public Sewer
    • Water: Public
    • Utilities for property: Cable Available, Electricity Connected, Electricity Available, Natural Gas Available

    Community & HOA

    HOA
    • Has HOA: Yes
    • HOA fee: $267 annually
    Location
    • Region: Monument

    Financial & listing details

    • Price per square foot: $199/sqft
    • Annual tax amount: $4,126
    • Date on market: 7/23/2026
    • Listing terms: Cash,Conventional,VA Loan
    • Road surface type: Paved

    Price history

    DateEventPrice
    4/18/2022Sold$1,287,000+9.5%$184/sqft
    Source: eXp Realty #215052127 Report a problem
    3/26/2022Listed for sale$1,175,000$168/sqft
    Source: elevateMLS #5600010 Report a problem

    Public tax history

    Tax history is unavailable.

    Neighborhood: 80132

    Nearby schools

    GreatSchools rating
    Schools provided by the listing agent
    • Elementary: Lewis Palmer
    • Middle: Lewis Palmer
    • High: Palmer Ridge

    Source: eXp Realty. This data may not be complete. We recommend contacting the local school district to confirm school assignments for this home.

    Get a cash offer in 3 minutes
    Find out how much your home could sell for in as little as 3 minutes with a no-obligation cash offer.
    Estimated market value
    $1,394,100
    Get a cash offer in 3 minutes
    Find out how much your home could sell for in as little as 3 minutes with a no-obligation cash offer.
    Estimated market value
    $1,394,100