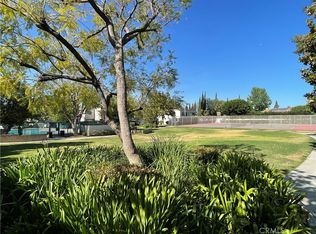
Are you searching for a beautifully remodeled townhome in an ideal location? Look no further than this amazing, newly updated townhome in the highly sought-after Peppertree complex in Northridge. Nestled in a gated community at the rear of the complex with park-like grounds, open green spaces, tennis courts, a pool, and a jacuzzi, this unit offers both relaxation and convenience. It’s located near coveted schools, shopping, and major commuter routes, and just a short walk to Northridge Park and Aquatic Center for year-round activities. Inside, the unit features a brand-new kitchen with quartz countertops, new cabinetry, stainless steel sink, and a built-in microwave. The main floor bathroom conveniently includes a nice-sized laundry area. The private primary suite offers a full wall of closet space and an attached bathroom with a walk-in shower stall. Two additional spacious bedrooms share a large hall bathroom, perfect for family or guests. The open floor plan flows seamlessly from the dining and living areas to an oversized patio, ideal for entertaining or BBQs. The entire unit boasts brand-new vinyl-style wood floors and fresh interior paint throughout, making it move-in ready. Don't miss the new top of the line A/C system. With two parking spaces close to the home, including one under a covered carport, and HOA coverage that includes water and trash, this townhome offers both comfort and ease. Set within a terrific community with a true neighborhood feel, this property is an incredible find. Don’t miss your chance to make it yours!
Sold for $575,000
Listed by: Park Regency Realty • Scott Himelstein • Contact: 818-363-6116
Bought with: Luxury Collective
Tax assessed value
$575,000
18520 Mayall St Unit H, Northridge, CA 91324
3beds
1,322sqft
Townhouse
Built in 1972
10.68 Acres Lot
$643,600 Zestimate®
$435/sqft
$3,453 Estimated rent
Home value
$643,600
$605,000 - $689,000
$3,453/mo
Zestimate® history
Owner options
List your home for rent
$3,453/mo
Rent Zestimate®
Find your next renter with Zillow Rental Manager. Plus, with online applications, you can quickly screen prospective tenants – for free.
$3,453/mo
Rent Zestimate®
Refinance and save
$4,178/mo
Est. payment
Refinancing to a lower rate could help reduce your monthly payments and save thousands over the life of the loan.
$4,178/mo
Est. payment
Explore your selling options
Work with a Zillow partner agent
Leverage their expertise and Zillow's premium Showcase listings to get your home seen by more buyers.
Get startedList with your own agent
Get your home in front of millions of buyers by listing it on Zillow.
Learn how to do itSell it yourself
Take full control of how buyers see your home on Zillow by listing For Sale by Owner (FSBO).
List your homeWhat's special
Zillow last checked:
Listing updated:
Listed by:
Scott Himelstein DRE #01452719 818-720-9922,
Park Regency Realty
Bought with:
Allan Sekiranda, DRE #02221040
Luxury Collective
Source: CRMLS,MLS#: SR24173083 Originating MLS: California Regional MLS
Originating MLS: California Regional MLSFacts & features
Interior
Bedrooms & bathrooms
- Bedrooms: 3
- Bathrooms: 3
- Full bathrooms: 1
- 3/4 bathrooms: 1
- 1/2 bathrooms: 1
Rooms
- Room types: Bedroom, Entry/Foyer, Kitchen, Living Room, Dining Room
Bedroom
- Features: All Bedrooms Up
Bathroom
- Features: Bathtub, Separate Shower, Tub Shower
Kitchen
- Features: Quartz Counters
Heating
- Central
Cooling
- Central Air
Appliances
- Included: Dishwasher, Electric Range, Free-Standing Range, Microwave
- Laundry: Inside, Laundry Closet
Features
- Separate/Formal Dining Room, Open Floorplan, Quartz Counters, Recessed Lighting, Unfurnished, All Bedrooms Up
- Flooring: Vinyl
- Has fireplace: No
- Fireplace features: None
- Common walls with other units/homes: 2+ Common Walls
Interior area
- Total interior livable area: 1,322 sqft
Property
Parking
- Parking features: Assigned, Carport
- Has carport: Yes
Accessibility
- Accessibility features: None
Features
- Levels: Two
- Stories: 2
- Entry location: Entry
- Patio & porch: Patio
- Has private pool: Yes
- Pool features: In Ground, Private, Association
- Has spa: Yes
- Spa features: Association, Community, In Ground
- Has view: Yes
- View description: None
Lot
- Size: 10.68 Acres
- Features: 0-1 Unit/Acre
Details
- Parcel number: 2729024106
- Zoning: LARD3
- Special conditions: Standard,Trust
Construction
Type & style
- Home type: Townhouse
- Architectural style: Traditional
- Property subtype: Townhouse
- Attached to another structure: Yes
Materials
- Roof: Common Roof
Condition
- Updated/Remodeled,Turnkey
- New construction: No
- Year built: 1972
Utilities & green energy
- Sewer: Public Sewer
- Water: Public
Community & HOA
Community
- Features: Curbs, Storm Drain(s), Street Lights
HOA
- Has HOA: Yes
- Amenities included: Controlled Access, Maintenance Grounds, Insurance, Pool, Pet Restrictions, Pets Allowed, Spa/Hot Tub, Tennis Court(s), Trash, Water
- HOA fee: $535 monthly
- HOA name: PEPPERTREE HOA
- HOA phone: 818-907-6622
Location
- Region: Northridge
Financial & listing details
- Price per square foot: $435/sqft
- Tax assessed value: $575,000
- Annual tax amount: $7,066
- Date on market: 8/22/2024
- Cumulative days on market: 25 days
- Listing terms: Cash,Conventional,1031 Exchange
Price history
| Date | Event | Price |
|---|---|---|
| 10/25/2024 | Sold | $575,000-0.2%$435/sqft |
Source:  CRMLS #SR24173083 Report a problem CRMLS #SR24173083 Report a problem | ||
| 10/11/2024 | Pending sale | $575,950$436/sqft |
Source: CRMLS #SR24173083 Report a problem | ||
| 10/5/2024 | Listed for sale | $575,950$436/sqft |
Source: CRMLS #SR24173083 Report a problem | ||
| 9/11/2024 | Pending sale | $575,950$436/sqft |
Source: CRMLS #SR24173083 Report a problem | ||
| 9/5/2024 | Price change | $575,950-4%$436/sqft |
Source: CRMLS #SR24173083 Report a problem | ||
| 8/22/2024 | Listed for sale | $599,950$454/sqft |
Source: CRMLS #SR24173083 Report a problem | ||
| 2/19/2012 | Listing removed | $1,795$1/sqft |
Source: Rodeo Realty #F12010807 Report a problem | ||
| 1/27/2012 | Listed for rent | $1,795$1/sqft |
Source: Rodeo Realty #F12010807 Report a problem | ||
Public tax history
| Year | Property taxes | Tax assessment |
|---|---|---|
| 2025 | $7,066 +243.3% | $575,000 +275.4% |
| 2024 | $2,059 +1.8% | $153,161 +2% |
| 2023 | $2,022 +4.7% | $150,159 +2% |
| 2022 | $1,931 +1.6% | $147,216 +2% |
| 2021 | $1,902 -0.8% | $144,330 +1% |
| 2020 | $1,917 | $142,851 +2% |
| 2019 | $1,917 +6.2% | $140,051 +2% |
| 2018 | $1,805 | $137,305 +2% |
| 2017 | $1,805 +2.3% | $134,614 +2% |
| 2016 | $1,765 +3.1% | $131,976 +1.5% |
| 2015 | $1,712 +0.6% | $129,995 +2% |
| 2014 | $1,702 | $127,450 +2.5% |
| 2012 | -- | $124,388 +2% |
| 2011 | -- | $121,950 +0.8% |
| 2010 | -- | $121,040 -0.2% |
| 2009 | -- | $121,329 +2% |
| 2008 | -- | $118,951 +2% |
| 2007 | -- | $116,620 +2% |
| 2006 | -- | $114,334 |
| 2005 | -- | $114,334 +4% |
| 2004 | -- | $109,896 +1.9% |
| 2003 | -- | $107,883 +2% |
| 2002 | -- | $105,769 +4% |
| 2000 | -- | $101,664 |
Find assessor info on the county website
Neighborhood: Northridge
Nearby homes
- $565,7003 bd3 ba1.3k sqft18504 Mayall St UNIT A, Los angeles, CA 91324Off Market

- $538,3003 bd3 ba1.3k sqft18504 Mayall St UNIT B, Northridge, CA 91324Off Market
- $3,3753 bd3 ba1.3k sqft18504 Mayall St UNIT C, Northridge, CA 91324For Rent
- $561,7003 bd3 ba1.3k sqft18504 Mayall St UNIT D, Northridge, CA 91324Off Market
- $600,4003 bd3 ba1.3k sqft18504 Mayall St UNIT E, Los Angeles, CA 91324Off Market
- $607,1004 bd3 ba1.3k sqft18506 Mayall St UNIT A, Los angeles, CA 91324Off Market
- $572,5004 bd3 ba1.3k sqft18506 Mayall St UNIT B, Northridge, CA 91324Off Market
- $619,0004 bd3 ba1.3k sqft18506 Mayall St UNIT D, Northridge, CA 91324Off Market
- $585,1004 bd3 ba1.3k sqft18506 Mayall St UNIT E, Los Angeles, CA 91324Off Market
Nearby schools
GreatSchools rating
- 9/10Topeka Charter School For Advanced StudiesGrades: K-5Distance: 0.6 mi
- 9/10Alfred B. Nobel Charter Middle SchoolGrades: 6-8Distance: 0.9 mi
- 6/10Northridge Academy HighGrades: 9-12Distance: 0.9 mi
Get a cash offer in 3 minutes
Find out how much your home could sell for in as little as 3 minutes with a no-obligation cash offer.
Estimated market value
$643,600
Get a cash offer in 3 minutes
Find out how much your home could sell for in as little as 3 minutes with a no-obligation cash offer.
Estimated market value
$643,600
- California
- Los Angeles County
- Los Angeles
- 91324
- Northridge
- 18520 Mayall St Unit H
Nearby cities
Nearby neighborhoods
Nearby zip codes
Other Los Angeles Topics
