Skip main navigation
Sold for $573,000
  • $573,000

    18520 Oak Way Dr, Hudson, FL 34667

    3beds
    2,266sqft
    Single Family Residence
    Built in 2001
    0.94 Acres Lot
    $572,800 Zestimate®
    $253/sqft
    $2,985 Estimated rent

    Home value

    $572,800

    $527,000 - $619,000

    $2,985/mo

    Zestimate® history
    Loading
    Loading...

    Owner options

    List your home for rent

    $2,985/mo

    Rent Zestimate®

    Find your next renter with Zillow Rental Manager. Plus, with online applications, you can quickly screen prospective tenants – for free.

    Learn more

    $2,985/mo

    Rent Zestimate®

    Refinance and save

    $3,873/mo

    Est. payment

    Refinancing to a lower rate could help reduce your monthly payments and save thousands over the life of the loan.

    See today's rates

    $3,873/mo

    Est. payment

    Explore your selling options

    Work with a Zillow partner agent

    Leverage their expertise and Zillow's premium Showcase listings to get your home seen by more buyers.

    Get started

    List with your own agent

    Get your home in front of millions of buyers by listing it on Zillow.

    Learn how to do it

    Sell it yourself

    Take full control of how buyers see your home on Zillow by listing For Sale by Owner (FSBO).

    List your home

    What's special

    Screened-in lanaiBeautifully renovated shared bathroomPrivate outdoor retreatNewly installed privacy fenceBuilt-in storageExpansive primary suiteWhirlpool tub
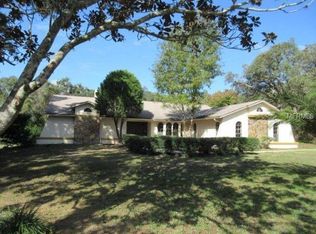
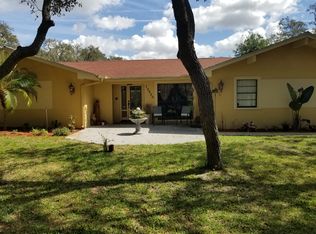
    Major Price Improvement on this stunning oasis at 18520 Oakway Drive in Hudson, Florida, where the Florida lifestyle meets spacious living! This beautifully upgraded home is nestled on an expansive 0.92-acre corner lot, offering both elegance and room to breathe. The interior boasts modern finishes, featuring brand-new appliances and high-gloss refinished travertine flooring that create a stylish atmosphere throughout. Step outside to your private outdoor retreat, complete with a newly installed privacy fence that encircles the manicured yard. Dive into relaxation in the heated pool with a spa, all under the tranquil cover of a screened-in lanai. The inviting living room, adorned with a striking marble wood-burning fireplace and built-in storage, serves as the perfect gathering space, while a convenient half bath with pool access enhances the entertaining experience. The expansive primary suite is a true sanctuary, highlighting dual walk-in closets, a luxurious walk-in shower, a whirlpool tub, and dual vanities bathed in natural light. Additional bedrooms feature luxury vinyl flooring, spacious closets, and a beautifully renovated shared bathroom, providing comfort for family or guests. With a three-car driveway and garage, plus two storage sheds this home has it all. This is an entertainer's dream that stands out in the market—don’t miss your chance to own a piece of paradise in Hudson! 2025 - New Appliances, 2025 Work Area, 2025 Vinyl Fencing, 2025 Refinished flooring, 2025 New AC. Roof 2017 Remediated full insurable. Remediation completed 2010

    Zillow last checked:

    Listing updated:

    Listed by:

    Thomas Lemmon 727-808-3560,

    BHHS FLORIDA PROPERTIES GROUP 727-835-3110

    Bought with:

    DJ Arrazcaeta Jr, LLC, 3370780

    RE/MAX ALLIANCE GROUP

    Source: Stellar MLS,MLS#: W7884304MLS LogoOriginating MLS: West Pasco

    Facts & features

    Interior

    Bedrooms & bathrooms
    • Bedrooms: 3
    • Bathrooms: 3
    • Full bathrooms: 2
    • 1/2 bathrooms: 1
    Primary bedroom
    • Features: Walk-In Closet(s)
    • Level: First
    • Area: 169 Square Feet
    • Dimensions: 13x13
    Bedroom 2
    • Features: Built-in Closet
    • Level: First
    • Area: 132 Square Feet
    • Dimensions: 11x12
    Bedroom 3
    • Features: Built-in Closet
    • Level: First
    • Area: 132 Square Feet
    • Dimensions: 11x12
    Dining room
    • Level: First
    • Area: 225 Square Feet
    • Dimensions: 15x15
    Kitchen
    • Level: First
    • Area: 120 Square Feet
    • Dimensions: 12x10
    Living room
    • Level: First
    • Area: 384 Square Feet
    • Dimensions: 24x16
    Heating
    • Heat Pump
    Cooling
    • Central Air
    Appliances
    • Included: Oven, Dishwasher, Disposal, Electric Water Heater, Exhaust Fan, Microwave, Range, Refrigerator
    • Laundry: Laundry Room
    Features
    • Ceiling Fan(s), Eating Space In Kitchen, High Ceilings, Living Room/Dining Room Combo, Stone Counters, Walk-In Closet(s)
    • Flooring: Luxury Vinyl, Travertine
    • Doors: Sliding Doors
    • Has fireplace: No
    • Fireplace features: Wood Burning
    Interior area
    • Total structure area: 2,917
    • Total interior livable area: 2,266 sqft

    Property

    Parking
    • Total spaces: 3
    • Parking features: Garage - Attached
    • Attached garage spaces: 3
    Features
    • Levels: One
    • Stories: 1
    • Exterior features: Irrigation System, Storage
    • Has private pool: Yes
    • Pool features: Heated, In Ground, Salt Water
    Lot
    • Size: 0.94 Acres
    Details
    • Parcel number: 172404003.0008.00007.0
    • Zoning: ER
    • Special conditions: None

    Construction

    Type & style
    • Home type: SingleFamily
    • Property subtype: Single Family Residence
    Materials
    • Block
    • Foundation: Slab
    • Roof: Shingle
    Condition
    • New construction: No
    • Year built: 2001

    Utilities & green energy

    • Sewer: Private Sewer
    • Water: Well
    • Utilities for property: Cable Available

    Community & HOA

    Community
    • Pet fee: $0 monthly
    • Subdivision: ROLLING OAKS ESTATES
    HOA
    • Has HOA: No
    Location
    • Region: Hudson

    Financial & listing details

    • Price per square foot: $253/sqft
    • Tax assessed value: $367,001
    • Annual tax amount: $6,516
    • Date on market: 3/28/2026
    • Cumulative days on market: 54 days
    • Listing terms: Cash,Conventional,FHA,VA Loan
    • Ownership: Fee Simple
    • Total actual rent: 0
    • Road surface type: Asphalt

    Price history

    DateEventPrice
    6/30/2026Sold$573,000-4.5%$253/sqft
    Source: Stellar MLS #W7884304 Report a problem
    5/21/2026Pending sale$599,999$265/sqft
    Source: Stellar MLS #W7884304 Report a problem
    5/11/2026Price change$599,999-0.8%$265/sqft
    Source: Stellar MLS #W7884304 Report a problem
    4/21/2026Price change$604,999-1.6%$267/sqft
    Source: Stellar MLS #W7884304 Report a problem
    3/28/2026Listed for sale$615,000+12.8%$271/sqft
    Source: Stellar MLS #W7884304 Report a problem
    5/12/2025Sold$545,000-2.6%$241/sqft
    Source: Stellar MLS #TB8335924 Report a problem
    3/24/2025Pending sale$559,700$247/sqft
    Source: Stellar MLS #TB8335924 Report a problem
    3/18/2025Price change$559,700-0.9%$247/sqft
    Source: Stellar MLS #TB8335924 Report a problem
    2/21/2025Price change$564,990-0.9%$249/sqft
    Source: Stellar MLS #TB8335924 Report a problem
    1/13/2025Listed for sale$569,990+5.6%$252/sqft
    Source: Stellar MLS #TB8335924 Report a problem
    1/23/2023Sold$540,000-3.6%$238/sqft
    Source: Public Record Report a problem
    10/25/2022Pending sale$559,999$247/sqft
    Source: Stellar MLS #T3390690 Report a problem
    8/7/2022Price change$559,999-1.6%$247/sqft
    Source: Stellar MLS #T3390690 Report a problem
    7/28/2022Listed for sale$569,000+110.8%$251/sqft
    Source: Stellar MLS #T3390690 Report a problem
    8/9/2016Listing removed$269,900$119/sqft
    Source: RE/MAX MARKETING SPECIALISTS #2169108 Report a problem
    3/24/2016Price change$269,900-1.9%$119/sqft
    Source: RE/MAX MARKETING SPECIALISTS #2169108 Report a problem
    3/14/2016Listed for sale$275,000+59%$121/sqft
    Source: RE/MAX MARKETING SPECIALISTS #2169108 Report a problem
    5/7/2013Sold$173,000-3.8%$76/sqft
    Source: Public Record Report a problem
    3/28/2013Listed for sale$179,900+157%$79/sqft
    Source: Tropic Shores Realty #T2561698 Report a problem
    1/28/2013Sold$70,000$31/sqft
    Source: Public Record Report a problem

    Public tax history

    YearProperty taxesTax assessment
    2024$6,520 +180%$367,001 -0.3%
    2023$2,329 +7.7%$368,166 +121.8%
    2022$2,162 +2.2%$166,000 +6.1%
    2021$2,115 +1.8%$156,480 +1.4%
    2020$2,078 +2%$154,320 +2.3%
    2019$2,037 $150,850 +1.9%
    2018$2,037 +2.1%$148,045
    2017$1,996 +0.6%$148,045 +4.2%
    2016$1,983 +1.9%$142,018 +1%
    2015$1,946 +2.8%$140,640 +0.8%
    2014$1,893 $139,524 +1%
    2013-- $138,136 -1.3%
    2012-- $139,895 -11%
    2011-- $157,145 -1.6%
    2010-- $159,620 -24.4%
    2009-- $211,117 +15.4%
    2008-- $182,985 -34.2%
    2007-- $277,899 +10.5%
    2006-- $251,579 +26.2%
    2005-- $199,396 +9.5%
    2004-- $182,141 +11.9%
    2003-- $162,732 -0.4%
    2002-- $163,339 +1321.9%
    2000-- $11,487
    1999-- $11,487
    Find assessor info on the county website

    Neighborhood: 34667

    Nearby schools

    GreatSchools rating
    Get a cash offer in 3 minutes
    Find out how much your home could sell for in as little as 3 minutes with a no-obligation cash offer.
    Estimated market value
    $572,800
    Get a cash offer in 3 minutes
    Find out how much your home could sell for in as little as 3 minutes with a no-obligation cash offer.
    Estimated market value
    $572,800