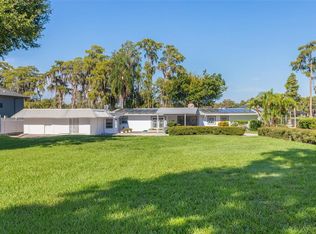
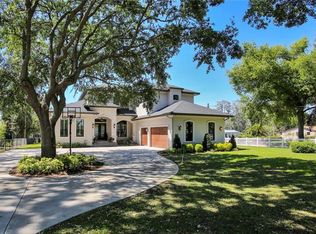
Welcome to 18520 Wayne Rd in Odessa, where lake living on Lake Keystone becomes your everyday reality. Set on a .57-acre lot with direct water access and western exposure for sunsets, this beautifully updated home offers the perfect blend of comfort, style, and the unmatched lifestyle that Lake Keystone is known for. Spanning approximately 434 acres, Lake Keystone is one of the area's most sought-after private ski lakes, ideal for boating, jet skiing, fishing, and sunset cruising, all within a peaceful, scenic setting just minutes from Tampa. Enjoy the freedom and flexibility of lakefront living with NO HOA and NO CDD. Featuring 4 bedrooms, 3 full bathrooms, and nearly 3,000 sq ft, this home offers an open floor plan designed for both everyday living and entertaining. The garage was redesigned to include a bedroom, full bathroom, living room, and separate entrance, making it a perfect space for an in-law suite or guest suite. Thoughtfully updated throughout, the home shows like new with a fresh, warm, and inviting feel. The kitchen, remodeled in 2017, showcases granite countertops, Whirlpool Gold appliances, and flows seamlessly into the main living spaces for a bright and welcoming atmosphere. Inside, the home offers a crisp, cohesive aesthetic with plantation shutters, updated finishes, and expansive double-pane windows (replaced in 2020) that frame serene lake views. The spacious primary suite has been thoughtfully remodeled and provides a peaceful retreat overlooking the water, while a private guest suite offers comfort and flexibility for visitors. Step through the rear French doors and the lake immediately becomes your backdrop. A beautifully designed paver walkway leads you through the lush backyard to your private covered dock, creating a seamless transition from indoor living to the outdoors. Along the way, multiple seating areas offer the perfect setting to relax, entertain, and take in the views of the property's 84 feet of lake frontage. The covered dock sits on the lake and is ideal for boating, jet skiing, fishing, or simply unwinding as the sun sets over the water. From morning coffee by the water to evenings spent on the dock, this home is designed to fully embrace the Lake Keystone lifestyle. Recent updates and improvements include: remodeled kitchen in 2017, double-pane windows replaced in 2020, primary suite remodel, guest suite enhancements, remodeled laundry room, updated bathroom, new exterior doors in 2021, new landscaping in 2023, paver driveway and walkway, and fresh exterior paint completed in 2025. Located just 15 to 20 minutes from downtown Tampa, you'll enjoy easy access to top dining, shopping, and entertainment while still coming home to a quiet, private waterfront setting. Discover lakefront living with space to relax, entertain, and be on the water whenever you choose. Homes like this on Lake Keystone do not come around often — a rare combination of location, thoughtful updates, and direct water access.
Sold for $1,400,000
Zillow last checked:
Listing updated:
Bought with:
Peter Gawienczuk, 3213506
RE/MAX ACTION FIRST OF FLORIDA
Source: Stellar MLS,MLS#: TB8503345 Originating MLS: Suncoast Tampa
Originating MLS: Suncoast Tampa
Price history
| Date | Event | Price |
|---|---|---|
| 8/14/2026 | Sold | $1,400,000-6.7%$475/sqft |
Source:  Stellar MLS #TB8503345 Report a problem Stellar MLS #TB8503345 Report a problem | ||
| 8/11/2026 | Listed for sale | $1,499,999$509/sqft |
Source: Stellar MLS #TB8503345 Report a problem | ||
| 7/23/2026 | Contingent | $1,499,999$509/sqft |
Source: Stellar MLS #TB8503345 Report a problem | ||
| 7/10/2026 | Price change | $1,499,999-3.2%$509/sqft |
Source: Stellar MLS #TB8503345 Report a problem | ||
| 6/10/2026 | Price change | $1,549,999-4.6%$526/sqft |
Source: Stellar MLS #TB8503345 Report a problem | ||
| 4/30/2026 | Listed for sale | $1,625,000+221.5%$551/sqft |
Source: Stellar MLS #TB8503345 Report a problem | ||
| 10/30/2015 | Sold | $505,500-10.5%$171/sqft |
Source: Stellar MLS #U7712223 Report a problem | ||
| 4/18/2015 | Price change | $565,000-5%$192/sqft |
Source: RE/MAX REALTEC GROUP #U7712223 Report a problem | ||
| 2/14/2015 | Price change | $595,000-3.3%$202/sqft |
Source: RE/MAX REALTEC GROUP #U7712223 Report a problem | ||
| 1/8/2015 | Price change | $615,000-1.6%$209/sqft |
Source: RE/MAX REALTEC GROUP #U7712223 Report a problem | ||
| 10/5/2014 | Price change | $625,000-1.6%$212/sqft |
Source: RE/MAX REALTEC GROUP #U7712223 Report a problem | ||
| 5/28/2014 | Listed for sale | $635,000+182.2%$215/sqft |
Source: Condodomain #A3998776 Report a problem | ||
| 11/9/1993 | Sold | $225,000$76/sqft |
Source: Public Record Report a problem | ||
Get a cash offer in 3 minutes
Find out how much your home could sell for in as little as 3 minutes with a no-obligation cash offer.
Estimated market value
$1,399,800
