Unexpected gem amidst the ordinary! This modern bungalow is a true class act, with over $12,000 in upgrades, you don't want to miss this one. Built in 2021, and meticulously maintained, it's like new, but with mature landscaping and all the upgrades, and without the new construction price tag. Step into a bright kitchen where quartz countertops and all-white cabinetry with under cabinet lighting take center stage. The huge island is ideal for meal prep or hanging out with friends, and it flows right into the living and dining areas adorned with beautiful real wood floors (not wood look tile). The living room features a cozy fireplace with upgraded brick surround, making it a real scene stealer. With tall ceilings and designer lighting, this space feels open and inviting. The primary bath has upgraded fixtures, an 8-foot linen cabinet, and a sleek In2ition showerhead. Plus, upgraded flooring and wall tile, and extra corner shelves in the shower. Don’t forget about the 2nd bath, which also has upgraded subway tile for a polished look throughout the house. Now, let’s talk about the backyard! You’ll find a spacious area with an upgraded extended concrete patio—perfect for summer BBQs or just unwinding with friends. The yard comes with a full sprinkler system to keep everything lush and green, and there’s even a covered patio for when you want to escape the sun. There's also a tankless water heater plus storm shelter. This smart home is equipped with an Alcom system, allowing you to control your heating, air conditioning, garage door, front lock, and lights right from your phone. Just minutes to the highway, 5 minutes to Starbucks, and surrounded by tons of new restaurants. The Grove has 2 pools, 2 clubhouses, and 2fitness centers, miles of paved walking trails, 5 playgrounds, 3 soccer fields, a basketball court, and stocked ponds, plus an elementary school right in the neighborhood, plus a brand new Chick-fil-A within 3 minutes. Call to schedule your appointment today.
Sold for $347,500
$347,500
18521 Autumn Grove Dr, Edmond, OK 73012
4beds
1,904sqft
Single Family Residence
Built in 2021
8,960 Square Feet Lot
$352,200 Zestimate®
$183/sqft
$3,077 Estimated rent
Home value
$352,200
$328,000 - $377,000
$3,077/mo
Zestimate® history
Owner options
List your home for rent
$3,077/mo
Rent Zestimate®
Find your next renter with Zillow Rental Manager. Plus, with online applications, you can quickly screen prospective tenants – for free.
$3,077/mo
Rent Zestimate®
Refinance and save
$2,791/mo
Est. payment
Refinancing to a lower rate could help reduce your monthly payments and save thousands over the life of the loan.
$2,791/mo
Est. payment
Explore your selling options
Work with a Zillow partner agent
Leverage their expertise and Zillow's premium Showcase listings to get your home seen by more buyers.
Get startedList with your own agent
Get your home in front of millions of buyers by listing it on Zillow.
Learn how to do itSell it yourself
Take full control of how buyers see your home on Zillow by listing For Sale by Owner (FSBO).
List your homeWhat's special
Mature landscapingModern bungalowFull sprinkler systemReal wood floorsQuartz countertopsCozy fireplaceUpgraded brick surround
Zillow last checked:
Listing updated:
Listed by:
Darian Woolbright 405-887-3007,
Keller Williams Realty Elite
Bought with:
Mark McCurdy, 139401
McCurdy Real Estate, Inc.
Source: MLSOK/OKCMAR as distributed by MLS GRID,MLS#: 1157409
Facts & features
Interior
Bedrooms & bathrooms
- Bedrooms: 4
- Bathrooms: 2
- Full bathrooms: 2
Heating
- Central
Cooling
- Has cooling: Yes
Appliances
- Included: Dishwasher, Disposal, Microwave, Free-Standing Gas Oven, Free-Standing Gas Range
- Laundry: Laundry Room
Features
- Ceiling Fan(s), Paint Woodwork, Stained Wood
- Flooring: Carpet, Tile, Wood
- Number of fireplaces: 2
- Fireplace features: Gas Log
Interior area
- Total structure area: 1,904
- Total interior livable area: 1,904 sqft
Property
Parking
- Total spaces: 2
- Parking features: Concrete
- Garage spaces: 2
Features
- Levels: One
- Stories: 1
- Patio & porch: Patio, Porch
- Fencing: Wood
Lot
- Size: 8,960 Square Feet
- Features: Interior Lot
Details
- Parcel number: 18521NONEAutumnGrove73012
- Special conditions: None
Construction
Type & style
- Home type: SingleFamily
- Architectural style: Traditional
- Property subtype: Single Family Residence
Materials
- Brick & Frame
- Foundation: Slab
- Roof: Composition
Condition
- Year built: 2021
Utilities & green energy
- Utilities for property: Cable Available, High Speed Internet, Public
Community & HOA
HOA
- Has HOA: Yes
- Services included: Greenbelt, Pool, Recreation Facility
- HOA fee: $600 annually
Location
- Region: Edmond
Financial & listing details
- Price per square foot: $183/sqft
- Tax assessed value: $359,442
- Annual tax amount: $4,937
- Date on market: 3/1/2025
- Listing terms: Cash,Conventional,Sell FHA or VA,VA
Price history
| Date | Event | Price |
|---|---|---|
| 3/31/2025 | Sold | $347,500-0.7%$183/sqft |
Source:  MLSOK/OKCMAR as distributed by MLS GRID #1157409 Report a problem MLSOK/OKCMAR as distributed by MLS GRID #1157409 Report a problem | ||
| 3/7/2025 | Pending sale | $349,900$184/sqft |
Source: MLSOK/OKCMAR as distributed by MLS GRID #1157409 Report a problem | ||
| 3/1/2025 | Listed for sale | $349,900+19.4%$184/sqft |
Source: MLSOK/OKCMAR as distributed by MLS GRID #1157409 Report a problem | ||
| 10/25/2021 | Sold | $293,000$154/sqft |
Source: Public Record Report a problem | ||
Public tax history
| Year | Property taxes | Tax assessment |
|---|---|---|
| 2025 | $5,120 +3.7% | $39,537 +5% |
| 2024 | $4,937 +4.7% | $37,655 +5% |
| 2023 | $4,718 +6% | $35,862 +5% |
| 2022 | $4,449 +2968.7% | $34,155 +2906.6% |
| 2021 | $145 -3.7% | $1,136 |
| 2020 | $151 | $1,136 |
Find assessor info on the county website
Neighborhood: 73012
Nearby homes
- $354,6003 bd2 ba1.9k sqft18525 Autumn Grove Dr, Edmond, OK 73012Off Market
- $402,7004 bd3 ba2.1k sqft18604 Austin Pl, Edmond, OK 73012Off Market
- $410,9004 bd3 ba2.2k sqft18608 Austin Pl, Edmond, OK 73012Off Market
- $435,0004 bd3 ba2.5k sqft18529 Autumn Grove Dr, Edmond, OK 73012Sold
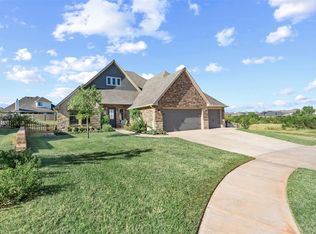
- $411,3004 bd3 ba2.2k sqft18600 Austin Pl, Edmond, OK 73012Off Market
- $337,5003 bd2 ba1.9k sqft18513 Autumn Grove Dr, Edmond, OK 73012Off Market
- $373,1004 bd2 ba1.8k sqft18612 Austin Pl, Edmond, OK 73012Off Market
- $513,0005 bd3 ba2.8k sqft18700 Austin Pl, Edmond, OK 73012Off Market
Nearby schools
GreatSchools rating
- 9/10Grove Valley Elementary SchoolGrades: PK-3Distance: 0.4 mi
- 9/10Deer Creek Intermediate SchoolGrades: 6Distance: 2.9 mi
- 10/10Deer Creek High SchoolGrades: 9-12Distance: 2.8 mi
Schools provided by the listing agent
- Elementary: Grove Valley ES
- Middle: Deer Creek Intermediate School,Deer Creek MS
- High: Deer Creek HS
Source: MLSOK/OKCMAR as distributed by MLS GRID. This data may not be complete. We recommend contacting the local school district to confirm school assignments for this home.
Get a cash offer in 3 minutes
Find out how much your home could sell for in as little as 3 minutes with a no-obligation cash offer.
Estimated market value
$352,200
Get a cash offer in 3 minutes
Find out how much your home could sell for in as little as 3 minutes with a no-obligation cash offer.
Estimated market value
$352,200
- Oklahoma
- Oklahoma County
- Edmond
- 73012
- 18521 Autumn Grove Dr
Nearby cities
Nearby neighborhoods
Nearby zip codes
Other Edmond Topics
