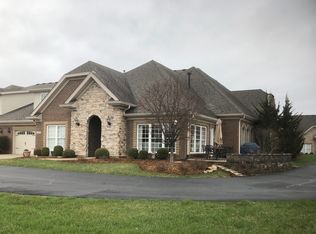
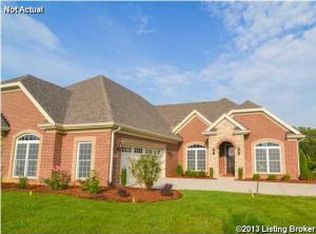
The Canterbury floor plan is a home with room to grow, with four bedrooms, a flex room on the main floor with a full bath, and a spacious loft area on the second floor. This home will have all the bells and whistles. Open floor plan with LVP throughout the first floor, tile in all bathrooms with raised vanities. Cabinetry will be Benton Stone Gray with granite counters in the kitchen and baths. The kitchen offers a breakfast island, butler's pantry, walk-in pantry, and separate breakfast area. Complete with gas fireplace, covered back patio and a drop zone. Upstairs, there are three spacious bedrooms surrounding the open loft area with additional storage closets. The primary bedroom suite is a spacious retreat, with tray ceiling, dual vanity, commode closet, walk-in closet, fully tiled
This property is not currently displayed as for sale or rent on Zillow. This may be different from what's on other websites or public sources.