Situated on approximately 2 acres in Bridgeville, this three-bedroom, one-bath ranch-style home offers a peaceful setting surrounded by mature trees and backing to open farmland. The home features a living room, dining room, kitchen, bonus room, and an unfinished basement, providing plenty of storage space. A large detached garage/shop offers additional room for vehicles, equipment, or hobbies. Being sold as-is, this property presents an opportunity for buyers looking to renovate, invest, or create their own vision in a quiet country location.
For sale
$275,000
18521 Chaplains Chapel Rd, Bridgeville, DE 19933
4beds
1,294sqft
:
Get pre-qualified$1,990/mo
Single Family Residence
Built in 1950
2 Acres Lot
$238,000 Zestimate®
$213/sqft
$-- HOA
What's special
Bonus roomDining roomBacking to open farmland
- 3 days |
- 452 |
- 39 |
Likely to sell faster than
Zillow last checked:
Listing updated:
Listed by:
Russell Griffin 302-856-1458,
Keller Williams Realty (302) 856-1458,
Listing Team: The Griffin Higgins Team, Co-Listing Agent: Mary Elizabeth Conaway 302-542-7765,
Keller Williams Realty
Source: Bright MLS,MLS#: DESU2117800
Facts & features
Interior
Bedrooms & bathrooms
- Bedrooms: 4
- Bathrooms: 1
- Full bathrooms: 1
- Main level bathrooms: 1
- Main level bedrooms: 2
Rooms
- Room types: Living Room, Dining Room, Bedroom 2, Bedroom 3, Bedroom 4, Kitchen, Bedroom 1, Bathroom 1
Bedroom 1
- Features: Flooring - HardWood, Ceiling Fan(s)
- Level: Main
Bedroom 2
- Features: Ceiling Fan(s)
- Level: Main
Bedroom 3
- Features: Flooring - Carpet, Cathedral/Vaulted Ceiling
- Level: Upper
Bedroom 4
- Features: Flooring - Carpet, Cathedral/Vaulted Ceiling
- Level: Upper
Bathroom 1
- Features: Flooring - HardWood, Bathroom - Tub Shower
- Level: Main
Dining room
- Level: Main
Kitchen
- Features: Flooring - Laminated
- Level: Main
Living room
- Features: Flooring - HardWood
- Level: Main
Heating
- Baseboard, Electric
Cooling
- Window Unit(s), Electric
Appliances
- Included: Oven/Range - Electric, Refrigerator, Water Heater, Electric Water Heater
Features
- Ceiling Fan(s)
- Windows: Window Treatments
- Basement: Unfinished
- Has fireplace: No
Interior area
- Total structure area: 1,294
- Total interior livable area: 1,294 sqft
- Finished area above ground: 1,294
- Finished area below ground: 0
Property
Parking
- Parking features: Driveway, Other
- Has uncovered spaces: Yes
Accessibility
- Accessibility features: 2+ Access Exits
Features
- Levels: Two
- Stories: 2
- Pool features: None
- Has view: Yes
- View description: Trees/Woods
Lot
- Size: 2 Acres
Details
- Additional structures: Above Grade, Below Grade
- Parcel number: 43020.0012.00
- Zoning: AR-1
- Special conditions: Standard
Construction
Type & style
- Home type: SingleFamily
- Architectural style: Cape Cod
- Property subtype: Single Family Residence
Materials
- Vinyl Siding
- Foundation: Block
Condition
- New construction: No
- Year built: 1950
Utilities & green energy
- Electric: Circuit Breakers
- Sewer: Gravity Sept Fld, Holding Tank
- Water: Private, Well
Community & HOA
Community
- Subdivision: None Available
HOA
- Has HOA: No
Location
- Region: Bridgeville
Financial & listing details
- Price per square foot: $213/sqft
- Tax assessed value: $225,500
- Annual tax amount: $861
- Date on market: 8/11/2026
- Listing agreement: Exclusive Right To Sell
- Listing terms: Cash,Conventional
- Ownership: Fee Simple
Estimated market value
$238,000
$190,000 - $286,000
$1,765/mo
Price history
| Date | Event | Price |
|---|---|---|
| 8/11/2026 | Listed for sale | $275,000$213/sqft |
Source:  Bright MLS #DESU2117800 Report a problem Bright MLS #DESU2117800 Report a problem | ||
Public tax history
| Year | Property taxes | Tax assessment |
|---|---|---|
| 2025 | $862 +123.4% | $112,750 +1595.5% |
| 2024 | $386 +66.7% | $6,650 |
| 2023 | $231 +9.1% | $6,650 |
| 2022 | $212 +1.4% | $6,650 |
| 2021 | $209 +0.9% | $6,650 |
| 2020 | $207 | $6,650 |
| 2019 | $207 -0.1% | $6,650 |
| 2018 | $208 +14.2% | $6,650 |
| 2017 | $182 +3% | $6,650 |
| 2016 | $176 +0.3% | $6,650 |
| 2015 | $176 +2% | $6,650 |
| 2014 | $172 -0.9% | $6,650 |
| 2013 | $174 -0.1% | $6,650 |
| 2012 | $174 +11.4% | $6,650 |
| 2011 | $156 | $6,650 |
| 2010 | $156 -4.6% | $6,650 |
| 2009 | $164 | $6,650 |
| 2008 | -- | -- |
| 2007 | -- | -- |
| 2006 | -- | -- |
| 2005 | -- | -- |
| 2004 | -- | -- |
| 2003 | -- | -- |
| 2002 | -- | -- |
| 2001 | -- | -- |
Find assessor info on the county website
Monthly payment
Est. payment
Payment breakdown
Explore the cost of this home by adjusting the details. Changes won't be saved.Climate risks
Neighborhood: 19933
Nearby schools
GreatSchools rating
- 6/10Phillis Wheatley Elementary SchoolGrades: 3-5Distance: 4.9 mi
- 2/10Woodbridge Middle SchoolGrades: 6-8Distance: 4.6 mi
- 2/10Woodbridge High SchoolGrades: 9-12Distance: 6.2 mi
Schools provided by the listing agent
- District: Woodbridge
Source: Bright MLS. This data may not be complete. We recommend contacting the local school district to confirm school assignments for this home.
- $115,0001 acre18542 Chaplains Chapel Rd, Bridgeville, DE 19933Off Market
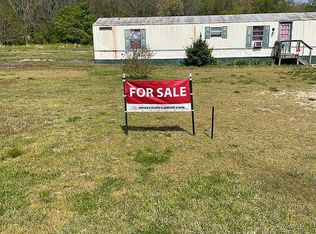
- $159,5003 bd-- ba1k sqft18524 Chaplains Chapel Rd, Bridgeville, DE 19933Off Market
- $147,7000.78 acres18506 Chaplains Chapel Rd, Bridgeville, DE 19933Off Market
- $360,0003 bd2 ba2k sqft18570 Chaplains Chapel Rd, Bridgeville, DE 19933Sold
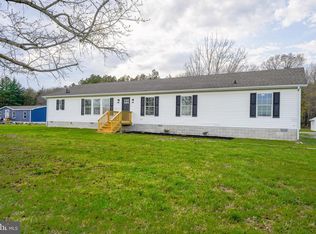
- $359,5003 bd-- ba910 sqft18548 Chaplains Chapel Rd, Bridgeville, DE 19933Off Market
- $160,2003 bd2 ba960 sqft18582 Chaplains Chapel Rd, Bridgeville, DE 19933Off Market
- $340,7003 bd2 ba1.3k sqft18597 Chaplains Chapel Rd, Bridgeville, DE 19933Off Market
- $128,5001 acre18457 Chaplains Chapel Rd, Bridgeville, DE 19933Off Market
A local agent can set up tours, give advice and negotiate with sellers.
Similar homes
- $300,0003 bd2 ba1.2k sqftNone Available, Bridgeville, DE 19933For Sale

 MLS ID #DESU2114546, Joanne Milton, Elevated Real Estate Solutions. Bright MLS
 - $299,0002 bd2 ba676 sqftNone Available, Bridgeville, DE 19933For Sale
 MLS ID #DESU2114510, Ms. Darnise Smith, EXP Realty, LLC. Bright MLS
 - $285,0004 bd2 ba1.6k sqftNone Available, Bridgeville, DE 19933For Sale
 MLS ID #DESU2105274, FRANK Parks, Century 21 Home Team Realty. Bright MLS
 - $279,9003 bd2 ba1.5k sqftNone Available, Bridgeville, DE 19933For Sale
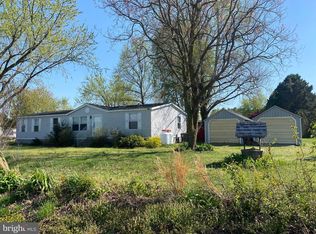 MLS ID #DESU2109478, Lee Johnson, Coldwell Banker Premier - Seaford. Bright MLS
 - $344,9003 bd2 ba1.7k sqftNone Available, Bridgeville, DE 19933For SaleMLS ID #DESU2115748, Julie Gritton, Coldwell Banker Premier - Lewes. Bright MLS
- $--3 bd-- ba1.7k sqft13418 S Union Church Rd, Ellendale, DE 19941AuctionAuction.com 2
- $270,0003 bd1 ba1k sqftNone Available, Georgetown, DE 19947For SaleMLS ID #DESU2117792, Makayla Johnson, Northrop Realty. Bright MLS
- $249,9004 bd2 ba1.2k sqftNone Available, Bridgeville, DE 19933For SaleMLS ID #DESU2099044, NATALIE MELSON WARFEL, The Watson Realty Group, LLC. Bright MLS
- $345,0003 bd2 ba1.5k sqftNone Available, Bridgeville, DE 19933For SaleMLS ID #DESU2117302, Jemimah Chuks, EXP Realty, LLC. Bright MLS
- $349,0003 bd2 ba1.8k sqftNone Available, Bridgeville, DE 19933For SaleMLS ID #DESU2117442, Barbara Lawrence, RE/MAX Advantage Realty. Bright MLS
- $249,9003 bd2 ba1.7k sqftNone Available, Seaford, DE 19973For SaleMLS ID #DESU2114532, Martinez Blake, Coldwell Banker Realty. Bright MLS
- $145,0003 bd2 ba1.5k sqftNone Available, Bridgeville, DE 19933New ConstructionMLS ID #DESU2117798, Brittany Breeding, Investors Realty, Inc.. Bright MLS
- $325,0003 bd2 ba1.6k sqftNone Available, Georgetown, DE 19947For SaleMLS ID #DESU2118320, Jose Quinones, Linda Vista Real Estate. Bright MLS
- $300,0002 bd2 ba1.3k sqftNone Available, Bridgeville, DE 19933For SaleMLS ID #DESU2113560, Julie Gritton, Coldwell Banker Premier - Lewes. Bright MLS
- $364,9003 bd2 ba1.3k sqftNone Available, Bridgeville, DE 19933For SaleMLS ID #DESU2110856, Mike Lee Elmore, EXP Realty, LLC. Bright MLS
- $390,0004 bd3 ba1.7k sqftNone Available, Seaford, DE 19973For SaleMLS ID #DESU2117016, Raymond Adkins, Coldwell Banker Premier - Seaford. Bright MLS
- $379,9993 bd2 ba1.8k sqftNone Available, Bridgeville, DE 19933For SaleMLS ID #DESU2117862, Kenneth Jester, Coldwell Banker Realty. Bright MLS
- $270,0003 bd1 ba960 sqftNone Available, Seaford, DE 19973For SaleMLS ID #DESU2107804, Bill Brown, Keller Williams Realty. Bright MLS
- $319,4002 bd2 ba1.4k sqftNone Available, Bridgeville, DE 19933For SaleMLS ID #DESU2112196, Melody Mackert, Keller Williams Realty Central-Delaware. Bright MLS
- $274,9903 bd2 ba1.4k sqft384 Waterside Sq, Bridgeville, DE 19933New ConstructionRyan Homes
