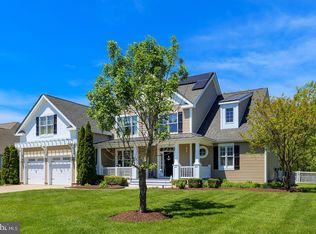
Introducing 18521 Rose Court, a breathtaking fusion of contemporary design and coastal elegance, nestled within the exclusive Reserves at Lewes Landing community, just moments away from the vibrant resort towns of Lewes and Rehoboth. Set against a backdrop of serene natural beauty, this remarkable residence offers unparalleled privacy and stunning vistas, enhanced by its proximity to expansive open space. This exceptional home boasts a prime location, situated on a sprawling cul-de-sac lot adjacent to community-owned greenspace. Step outside onto the expansive rear deck, adorned with an automatic awning, and immerse yourself in the tranquility of your surroundings. Inside, the architectural marvels unfold with hand-scraped hardwood flooring, intricate crown molding, and soaring tray and cathedral ceilings, creating an atmosphere of timeless luxury. Bask in the luminous ambiance of the open floor plan, where 9'+ high ceilings and panoramic picture windows frame sweeping views of the meticulously manicured lawns and gardens. The heart of the home is the gourmet kitchen, a culinary haven equipped with 42” crown-topped cabinetry, sleek granite counters, stainless-steel appliances, a chef’s center island, and a deep pantry. Whether indulging in casual meals at the breakfast bar or nook, or hosting grand affairs in the spacious formal dining area, every culinary experience is elevated to new heights. Entertaining options abound with multiple gathering spaces, including the inviting living room, gracious family room, and expansive elevated deck, offering unparalleled vistas of the surrounding natural splendor. Retreat to the primary bedroom suite, where a spa-like ensuite awaits with two walk-in closets, dual vanity, a spacious stall shower, and a private water closet. Two additional guest bedrooms and a well-appointed hall bath and ensure comfort and convenience for family and friends, while a powder bath caters to guests. A generous laundry room, with interior access to the three-car garage, adds to the home's practicality. Ascend the back stairs off the kitchen to discover the unfinished attic space above the garage, a canvas awaiting your creative vision to unlock even more remarkable possibilities within this exceptional residence. Additional features abound, including a whole-house generator, encapsulated crawl space, dedicated irrigation well, solar panels, and a secure storage shed for all your beach essentials. The Reserves at Lewes Landing offers a wealth of amenities, including a clubhouse, community pool, pool house, basketball and tennis courts, and picturesque walkable streetscapes. Whether seeking a forever home or a coastal retreat, Rose Court embodies the epitome of luxurious living, offering an unparalleled blend of sophistication, comfort, and natural beauty. Discover your perfect haven at 18521 Rose Court.
Sold for $675,000
$675,000
18521 Rose Ct, Lewes, DE 19958
3beds
2,932sqft
Single Family Residence
Built in 2010
0.86 Acres Lot
$750,900 Zestimate®
$230/sqft
$3,427 Estimated rent
Home value
$750,900
$713,000 - $796,000
$3,427/mo
Zestimate® history
Owner options
List your home for rent
$3,427/mo
Rent Zestimate®
Find your next renter with Zillow Rental Manager. Plus, with online applications, you can quickly screen prospective tenants – for free.
$3,427/mo
Rent Zestimate®
Refinance and save
$4,341/mo
Est. payment
Refinancing to a lower rate could help reduce your monthly payments and save thousands over the life of the loan.
$4,341/mo
Est. payment
Explore your selling options
Work with a Zillow partner agent
Leverage their expertise and Zillow's premium Showcase listings to get your home seen by more buyers.
Get startedList with your own agent
Get your home in front of millions of buyers by listing it on Zillow.
Learn how to do itSell it yourself
Take full control of how buyers see your home on Zillow by listing For Sale by Owner (FSBO).
List your homeWhat's special
Coastal retreatCommunity poolCoastal eleganceExclusive reservesContemporary designCasual mealsSerene natural beauty
Zillow last checked:
Listing updated:
Listed by:
ROBIN PALUMBO THOMPSON 302-745-8541,
Northrop Realty
Bought with:
MICHAEL KENNEDY, RS-0024358
Compass
Source: Bright MLS,MLS#: DESU2061786
Facts & features
Interior
Bedrooms & bathrooms
- Bedrooms: 3
- Bathrooms: 3
- Full bathrooms: 2
- 1/2 bathrooms: 1
- Main level bathrooms: 3
- Main level bedrooms: 3
Basement
- Area: 0
Heating
- Forced Air, Propane
Cooling
- Central Air, Ceiling Fan(s), Electric
Appliances
- Included: Microwave, Cooktop, Dishwasher, Disposal, Dryer, Energy Efficient Appliances, Exhaust Fan, Freezer, Ice Maker, Self Cleaning Oven, Oven, Oven/Range - Electric, Refrigerator, Stainless Steel Appliance(s), Washer, Water Dispenser, Water Heater, Tankless Water Heater
- Laundry: Main Level, Laundry Room
Features
- Attic, Breakfast Area, Ceiling Fan(s), Combination Dining/Living, Combination Kitchen/Dining, Combination Kitchen/Living, Dining Area, Entry Level Bedroom, Open Floorplan, Kitchen - Gourmet, Kitchen Island, Primary Bath(s), Pantry, Recessed Lighting, Bathroom - Stall Shower, Bathroom - Tub Shower, Upgraded Countertops, Walk-In Closet(s), 9'+ Ceilings, Tray Ceiling(s), Dry Wall
- Flooring: Hardwood, Ceramic Tile, Carpet, Wood
- Doors: Atrium
- Windows: Double Pane Windows, Insulated Windows, Screens, Transom, Vinyl Clad, Window Treatments
- Has basement: No
- Has fireplace: No
Interior area
- Total structure area: 2,932
- Total interior livable area: 2,932 sqft
- Finished area above ground: 2,932
- Finished area below ground: 0
Property
Parking
- Total spaces: 13
- Parking features: Garage Faces Side, Inside Entrance, Concrete, Attached, Driveway, On Street
- Attached garage spaces: 3
- Uncovered spaces: 10
Accessibility
- Accessibility features: None
Features
- Levels: Two
- Stories: 2
- Patio & porch: Porch, Deck, Screened, Roof, Screened Porch
- Exterior features: Underground Lawn Sprinkler, Lighting, Flood Lights, Lawn Sprinkler, Storage, Sidewalks, Sport Court, Street Lights, Water Fountains
- Pool features: Community
- Has view: Yes
- View description: Garden, Panoramic, Trees/Woods
Lot
- Size: 0.86 Acres
- Dimensions: 68.00 x 203.00
- Features: Backs to Trees, Corner Lot, Cul-De-Sac, Front Yard, Landscaped, Rear Yard, Private, SideYard(s), Wooded
Details
- Additional structures: Above Grade, Below Grade, Outbuilding
- Parcel number: 33405.001154.00
- Zoning: AR-1
- Special conditions: Standard
Construction
Type & style
- Home type: SingleFamily
- Architectural style: Contemporary,Coastal
- Property subtype: Single Family Residence
Materials
- Frame, Stick Built, Stone, Vinyl Siding
- Foundation: Crawl Space
- Roof: Architectural Shingle,Metal,Pitched
Condition
- Excellent
- New construction: No
- Year built: 2010
Utilities & green energy
- Electric: 200+ Amp Service, 220 Volts
- Sewer: Public Sewer
- Water: Public
Green energy
- Energy generation: PV Solar Array(s) Leased
Community & neighborhood
Security
- Security features: Main Entrance Lock, Smoke Detector(s)
Community
- Community features: Pool
Location
- Region: Lewes
- Subdivision: Reserves At Lewes Landing
HOA & financial
HOA
- Has HOA: Yes
- HOA fee: $498 quarterly
- Amenities included: Community Center, Tennis Court(s), Pool
- Services included: Common Area Maintenance, Pool(s), Road Maintenance, Other
Other
Other facts
- Listing agreement: Exclusive Agency
- Listing terms: Cash,Conventional
- Ownership: Fee Simple
- Road surface type: Paved
Price history
| Date | Event | Price |
|---|---|---|
| 6/28/2024 | Sold | $675,000$230/sqft |
Source:  Bright MLS #DESU2061786 Report a problem Bright MLS #DESU2061786 Report a problem | ||
| 5/22/2024 | Pending sale | $675,000$230/sqft |
Source:  Long & Foster Broker Feed #DESU2061786 Report a problem Long & Foster Broker Feed #DESU2061786 Report a problem | ||
| 5/10/2024 | Contingent | $675,000$230/sqft |
Source: Long & Foster Broker Feed #DESU2061786 Report a problem | ||
| 5/9/2024 | Listed for sale | $675,000+22.7%$230/sqft |
Source: Long & Foster Broker Feed #DESU2061786 Report a problem | ||
| 7/28/2020 | Sold | $550,000-5.2%$188/sqft |
Source: Public Record Report a problem | ||
| 6/25/2020 | Pending sale | $579,900$198/sqft |
Source: BERKSHIRE HATHAWAY HOMESERVICES GALLO-L #DESU151638 Report a problem | ||
| 6/2/2020 | Price change | $579,900-3.3%$198/sqft |
Source: BERKSHIRE HATHAWAY HOMESERVICES GALLO-L #DESU151638 Report a problem | ||
| 1/13/2020 | Price change | $599,900-4.8%$205/sqft |
Source: BERKSHIRE HATHAWAY HOMESERVICES GALLO-L #DESU151638 Report a problem | ||
| 11/15/2019 | Listed for sale | $629,900$215/sqft |
Source: BERKSHIRE HATHAWAY HOMESERVICES GALLO-L #DESU151638 Report a problem | ||
Public tax history
| Year | Property taxes | Tax assessment |
|---|---|---|
| 2025 | $1,458 -36.5% | $345,100 +641.4% |
| 2024 | $2,294 +0.1% | $46,550 |
| 2023 | $2,292 +3.6% | $46,550 |
| 2022 | $2,212 +0.9% | $46,550 |
| 2021 | $2,192 +0.3% | $46,550 |
| 2020 | $2,185 | $46,550 |
| 2019 | $2,185 -0.1% | $46,550 |
| 2018 | $2,189 +11.8% | $46,550 |
| 2017 | $1,958 +5.3% | $46,550 |
| 2016 | $1,859 +4.7% | $46,550 |
| 2015 | $1,777 +40.6% | $46,550 |
| 2014 | $1,264 +4.1% | $46,550 |
| 2013 | $1,214 +0.5% | $46,550 |
| 2012 | $1,208 +4.7% | $46,550 +2.2% |
| 2011 | $1,153 +779.1% | $45,550 +1038.8% |
| 2010 | $131 -3% | $4,000 |
| 2009 | $135 | $4,000 |
| 2008 | -- | -- |
| 2007 | -- | -- |
| 2006 | -- | -- |
| 2005 | -- | -- |
| 2004 | -- | -- |
Find assessor info on the county website
Neighborhood: 19958
Nearby schools
GreatSchools rating
- 9/10Shields (Richard A.) Elementary SchoolGrades: K-5Distance: 3.8 mi
- NAFrederick D Thomas Middle SchoolGrades: 6-8Distance: 3.1 mi
- 8/10Cape Henlopen High SchoolGrades: 9-12Distance: 3.3 mi
Schools provided by the listing agent
- Elementary: Love Creek
- Middle: Mariner
- High: Cape Henlopen
- District: Cape Henlopen
Source: Bright MLS. This data may not be complete. We recommend contacting the local school district to confirm school assignments for this home.


Get pre-qualified for a loan
At Zillow Home Loans, we can pre-qualify you in as little as 5 minutes with no impact to your credit score.An equal housing lender. NMLS #10287.
Sell for more on Zillow
Get a Zillow Showcase℠ listing at no additional cost and you could sell for .
$750,900
2% more
+$15,018
With Zillow Showcase(estimated)
$765,918
- Delaware
- Sussex County
- Lewes
- 19958
- 18521 Rose Ct
Nearby cities
Nearby zip codes
Other Lewes Topics
