Skip main navigation
Off market
  • $632,800

    18521 W San Miguel Ave, Litchfield Park, AZ 85340

    3beds
    2,375sqft
    SingleFamily
    Built in 2012
    0.32 Acres Lot
    $632,800 Zestimate®
    $266/sqft
    $2,750 Estimated rent

    Home value

    $632,800

    $601,000 - $671,000

    $2,750/mo

    Zestimate® history
    Loading
    Loading...

    Owner options

    List your home for rent

    $2,750/mo

    Rent Zestimate®

    Find your next renter with Zillow Rental Manager. Plus, with online applications, you can quickly screen prospective tenants – for free.

    Learn more

    $2,750/mo

    Rent Zestimate®

    Refinance and save

    $3,713/mo

    Est. payment

    Refinancing to a lower rate could help reduce your monthly payments and save thousands over the life of the loan.

    See today's rates

    $3,713/mo

    Est. payment

    Explore your selling options

    Work with a Zillow partner agent

    Leverage their expertise and Zillow's premium Showcase listings to get your home seen by more buyers.

    Get started

    List with your own agent

    Get your home in front of millions of buyers by listing it on Zillow.

    Learn how to do it

    Sell it yourself

    Take full control of how buyers see your home on Zillow by listing For Sale by Owner (FSBO).

    List your home

    What's special


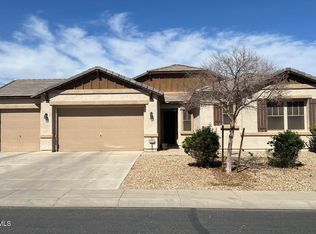
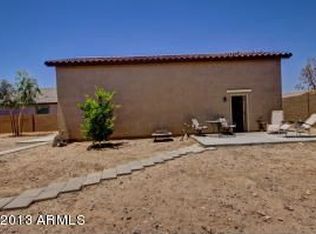
    Immaculate 3 Beds + Den & Teen Room and 2.5 Baths home on an enormous 0.3 acre lot! Spacious and well-planned 2,375 sqft great room floor plan with open and bright main living area. Exquisite details include large tile flooring, white baseboards, crown moulding, and plantation shutters. Living area is open to the gorgeous kitchen that features an abundance of maple cabinetry, granite counters, walk-in pantry, stainless appliances including an electric range/oven, and kitchen island with breakfast bar seating & pendant lighting. Dining area includes extra cabinetry with some glass fronts and beautiful wainscoting detail. The carpeted master retreat has double door entry, bay window nook, tray ceiling with crown moulding detail and an attached bath with dual sink vanity, soaking tub, shower with bench and roomy walk-in closet. The backyard is the perfect area for outdoor dining or relaxing with covered pavered patio with ceiling fan, separate pergola-covered patio with firepit, artificial turf & low maintenance landscaping as well plenty of space on the side of the home with 14 ft RV gate for storage possibilities. Plenty of potential for your dream landscape design, including adequate room for a pool! Other features: 3 car extended-length garage with attached cabinetry and epoxy floor, laundry room with upper/lower cabinetry & sink, private front courtyard with wrought iron entry door, built-in storage area along the side of the home, new exterior paint, 8' interior doors, ceiling fans, water purifier system, and so much more! Schedule your showing today!

    This property is not currently displayed as for sale or rent on Zillow. This may be different from what's on other websites or public sources.

    Facts & features

    Interior

    Bedrooms & bathrooms
    • Bedrooms: 3
    • Bathrooms: 3
    • Full bathrooms: 2
    • 1/2 bathrooms: 1
    Heating
    • Forced air, Gas
    Cooling
    • Refrigerator
    Appliances
    • Included: Dishwasher, Microwave
    • Laundry: Inside Laundry
    Features
    • Flooring: Tile, Carpet
    Interior area
    • Total interior livable area: 2,375 sqft

    Property

    Parking
    • Total spaces: 3
    • Parking features: Garage - Attached
    Features
    • Exterior features: Stucco
    • Fencing: Block
    Lot
    • Size: 0.32 Acres
    Details
    • Parcel number: 50227794

    Construction

    Type & style
    • Home type: SingleFamily
    Materials
    • Roof: Tile
    Condition
    • Year built: 2012

    Utilities & green energy

    • Sewer: Sewer - Public
    • Utilities for property: APS, SW Gas

    Community & HOA

    HOA
    • Has HOA: Yes
    • HOA fee: $62 monthly
    Location
    • Region: Litchfield Park

    Financial & listing details

    • Price per square foot: $266/sqft
    • Tax assessed value: $514,600
    • Annual tax amount: $2,039
    • Ownership: Fee Simple

    Price history

    DateEventPrice
    5/15/2020Sold$424,850$179/sqft
    Source: ARMLS #6060632 Report a problem
    4/2/2020Listed for sale$424,850+92.2%$179/sqft
    Source: Keller Williams Arizona Realty #6060632 Report a problem
    8/28/2012Sold$221,091$93/sqft
    Source: Public Record Report a problem

    Public tax history

    YearProperty taxesTax assessment
    2025$2,039 +3.4%$51,460 -5.3%
    2024$1,972 +3.5%$54,320 +117.7%
    2023$1,906 -32.9%$24,952 -26.7%
    2022$2,840 +0.6%$34,030 +5.7%
    2021$2,823 -1.4%$32,200 +3.6%
    2020$2,862 +13.3%$31,070 +13.1%
    2019$2,526 $27,480 +0.6%
    2018$2,526 +4.4%$27,310 +11.8%
    2017$2,418 +11.1%$24,420 +4.7%
    2016$2,177 -8.2%$23,320 +12.9%
    2015$2,372 $20,660 +10.2%
    2014-- $18,750 +26.9%
    2013-- $14,770 -11.2%
    2009-- $16,640 +20.9%
    2008-- $13,760 +70.3%
    2007-- $8,080
    Find assessor info on the county website

    Neighborhood: 85340

    Nearby schools

    GreatSchools rating
    Schools provided by the listing agent
    • Elementary: Belen Soto Elementary School
    • Middle: Belen Soto Elementary School
    • High: Canyon View High School
    • District: Agua Fria Union High School District (216)

    Source: The MLS. This data may not be complete. We recommend contacting the local school district to confirm school assignments for this home.

    Get a cash offer in 3 minutes
    Find out how much your home could sell for in as little as 3 minutes with a no-obligation cash offer.
    Estimated market value
    $632,800
    Get a cash offer in 3 minutes
    Find out how much your home could sell for in as little as 3 minutes with a no-obligation cash offer.
    Estimated market value
    $632,800