Skip main navigation
Sold for $495,000
Street View
  • $495,000

    18522 Ambly Ln, Tampa, FL 33647

    3beds
    2,065sqft
    Single Family Residence
    Built in 1990
    8,060 Square Feet Lot
    $501,000 Zestimate®
    $240/sqft
    $3,041 Estimated rent

    Home value

    $501,000

    $476,000 - $526,000

    $3,041/mo

    Zestimate® history
    Loading
    Loading...

    Owner options

    List your home for rent

    $3,041/mo

    Rent Zestimate®

    Find your next renter with Zillow Rental Manager. Plus, with online applications, you can quickly screen prospective tenants – for free.

    Learn more

    $3,041/mo

    Rent Zestimate®

    Refinance and save

    $3,470/mo

    Est. payment

    Refinancing to a lower rate could help reduce your monthly payments and save thousands over the life of the loan.

    See today's rates

    $3,470/mo

    Est. payment

    Explore your selling options

    Work with a Zillow partner agent

    Leverage their expertise and Zillow's premium Showcase listings to get your home seen by more buyers.

    Get started

    List with your own agent

    Get your home in front of millions of buyers by listing it on Zillow.

    Learn how to do it

    Sell it yourself

    Take full control of how buyers see your home on Zillow by listing For Sale by Owner (FSBO).

    List your home

    What's special

    Formal dining roomLuxurious bathroomTile floorsBlack granite countertopsMaster suiteLarge kitchenSplit floorplan
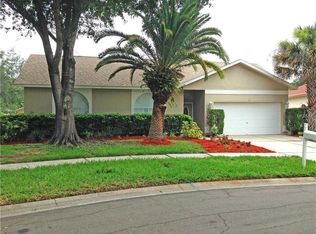
    Discover your dream home in Pebble Creek! This spacious 3-bed, 2-bath, 2065 ft.² gem boasts a large California-style pool, gazebo, and an expansive backyard. The home features tile floors, a split floorplan, formal dining room, and an office which could be converted to a 4th bedroom if needed. Enjoy the cozy wood-burning fireplace, a large kitchen with black granite countertops, and 10-foot ceilings throughout. The master suite features dual walk-in closets and a luxurious bathroom with a garden tub. Both bathrooms also feature elevated vanities with granite tops. This home's charm extends outdoors, with backyard nature views on a conservation lot and a quiet street. This property is peaceful, tranquil, and a wonderful place to relax and unwind from a busy world. The two-car garage also features an attic above with ample storage space. Conveniently located with easy access to I-75 and I-275,USF, grocery stores and restaurants, plus low HOA fees and no CDD fees – welcome home!

    Zillow last checked:

    Listing updated:

    Listed by:

    Kurt Derkevics 813-404-0769,

    FUTURE HOME REALTY INC 813-855-4982

    Bought with:

    Tami Fullen, 3554289

    BHHS FLORIDA PROPERTIES GROUP

    Source: Stellar MLS,MLS#: U8226297MLS LogoOriginating MLS: Pinellas Suncoast

    Facts & features

    Interior

    Bedrooms & bathrooms
    • Bedrooms: 3
    • Bathrooms: 2
    • Full bathrooms: 2
    Rooms
    • Room types: Den/Library/Office, Dining Room
    Primary bedroom
    • Features: Walk-In Closet(s)
    • Level: First
    • Dimensions: 14x14
    Bedroom 2
    • Features: Built-in Closet
    • Level: First
    • Dimensions: 10x10
    Bedroom 3
    • Features: Built-in Closet
    • Level: First
    • Dimensions: 10x12
    Dining room
    • Level: First
    • Dimensions: 14x11
    Family room
    • Level: First
    • Dimensions: 20x18
    Kitchen
    • Level: First
    • Dimensions: 17x12
    Living room
    • Level: First
    • Dimensions: 13x11
    Heating
    • Heat Pump
    Cooling
    • Central Air
    Appliances
    • Included: Dishwasher, Disposal, Dryer, Microwave, Range, Refrigerator, Washer
    • Laundry: Inside, Laundry Room
    Features
    • Ceiling Fan(s), Stone Counters, Thermostat, Vaulted Ceiling(s)
    • Flooring: Carpet, Ceramic Tile
    • Has fireplace: Yes
    • Fireplace features: Wood Burning
    Interior area
    • Total structure area: 2,600
    • Total interior livable area: 2,065 sqft

    Property

    Parking
    • Total spaces: 2
    • Parking features: Driveway, Garage Door Opener
    • Attached garage spaces: 2
    • Has uncovered spaces: Yes
    • Details: Garage Dimensions: 19x21
    Features
    • Levels: One
    • Stories: 1
    • Exterior features: Sidewalk
    • Has private pool: Yes
    • Pool features: In Ground
    • Has view: Yes
    • View description: Trees/Woods
    Lot
    • Size: 8,060 Square Feet
    • Dimensions: 62 x 130
    • Features: Conservation Area, In County, Sidewalk
    • Residential vegetation: Mature Landscaping, Oak Trees
    Details
    • Additional structures: Gazebo
    • Parcel number: U08272021R00000100036.0
    • Zoning: PD
    • Special conditions: None

    Construction

    Type & style
    • Home type: SingleFamily
    • Property subtype: Single Family Residence
    Materials
    • Block, Stucco
    • Foundation: Slab
    • Roof: Shingle
    Condition
    • New construction: No
    • Year built: 1990

    Utilities & green energy

    • Sewer: Public Sewer
    • Water: Public
    • Utilities for property: Cable Connected, Electricity Connected, Sewer Connected, Street Lights, Water Connected

    Community & HOA

    Community
    • Features: Clubhouse, Dog Park, Park, Playground, Pool, Sidewalks
    • Pet fee: $0 monthly
    • Subdivision: PEBBLE CREEK VILLAGE UNIT 6
    HOA
    • Has HOA: Yes
    • HOA fee: $50 monthly
    • HOA name: Amanda Manion
    • HOA phone: 813-973-8064
    Location
    • Region: Tampa

    Financial & listing details

    • Price per square foot: $240/sqft
    • Tax assessed value: $377,591
    • Annual tax amount: $3,272
    • Date on market: 1/13/2024
    • Cumulative days on market: 48 days
    • Listing terms: Cash,Conventional,FHA,VA Loan
    • Ownership: Fee Simple
    • Total actual rent: 0
    • Electric utility on property: Yes
    • Road surface type: Paved, Asphalt

    Price history

    DateEventPrice
    3/25/2024Sold$495,000-2%$240/sqft
    Source: Stellar MLS #U8226297 Report a problem
    3/5/2024Pending sale$505,000$245/sqft
    Source: Stellar MLS #U8226297 Report a problem
    2/14/2024Listed for sale$505,000$245/sqft
    Source: Stellar MLS #U8226297 Report a problem
    2/10/2024Pending sale$505,000$245/sqft
    Source: Stellar MLS #U8226297 Report a problem
    1/13/2024Listed for sale$505,000+129.6%$245/sqft
    Source: Stellar MLS #U8226297 Report a problem
    2/20/2012Listing removed$219,900$106/sqft
    Source: iseemedia #T2458091 Report a problem
    2/11/2012Listed for sale$219,900$106/sqft
    Source: iseemedia #T2458091 Report a problem
    11/17/2011Listing removed$219,900+7.3%$106/sqft
    Source: iseemedia #T2458091 Report a problem
    5/16/2011Sold$205,000-6.8%$99/sqft
    Source: Public Record Report a problem
    3/29/2011Price change$219,900+4.8%$106/sqft
    Source: iseemedia #T2458091 Report a problem
    3/18/2011Price change$209,900-4.5%$102/sqft
    Source: CENTURY 21 SHAW REALTY GROUP #T2458091 Report a problem
    2/16/2011Listed for sale$219,900+15.7%$106/sqft
    Source: CENTURY 21 SHAW REALTY GROUP #T2458091 Report a problem
    9/30/2003Sold$190,000+54.5%$92/sqft
    Source: Public Record Report a problem
    11/3/1997Sold$123,000$60/sqft
    Source: Public Record Report a problem

    Public tax history

    YearProperty taxesTax assessment
    2025$6,824 +100.3%$377,591 -0.2%
    2024$3,407 +4.1%$378,469 +93.7%
    2023$3,273 +5.7%$195,436 +3%
    2022$3,095 +1.7%$189,744 +3%
    2021$3,042 +3%$184,217 +1.4%
    2020$2,954 +3.6%$181,674 +2.3%
    2019$2,853 $177,589 +1.9%
    2018$2,853 +1.9%$174,278 -24.6%
    2017$2,799 +1.5%$231,106 +38.2%
    2016$2,757 +1.4%$167,182 +0.7%
    2015$2,718 -0.1%$166,020 +0.8%
    2014$2,721 $164,702 +1.5%
    2013$2,721 -20.2%$162,268 +5.4%
    2012$3,410 +64.7%$153,955 +20.5%
    2011$2,070 -1.1%$127,728 -1.6%
    2010$2,093 -7.8%$129,755 -6.2%
    2009$2,269 -13.2%$138,278 -11%
    2008$2,613 -6.3%$155,294 +3%
    2007$2,787 -4.9%$150,771 +2.5%
    2006$2,930 +0.2%$147,094 +3%
    2005$2,924 $142,810 +3%
    2004-- $138,650 +14.2%
    2003-- $121,410 +2.2%
    2002-- $118,822 -8.2%
    2001-- $129,409 +16.2%
    2000$2,910 $111,332
    Find assessor info on the county website

    Neighborhood: 33647

    Nearby schools

    GreatSchools rating
    Schools provided by the listing agent
    • Elementary: Turner Elem-HB
    • Middle: Bartels Middle
    • High: Wharton-HB

    Source: Stellar MLS. This data may not be complete. We recommend contacting the local school district to confirm school assignments for this home.

    Get a cash offer in 3 minutes
    Find out how much your home could sell for in as little as 3 minutes with a no-obligation cash offer.
    Estimated market value
    $501,000
    Get a cash offer in 3 minutes
    Find out how much your home could sell for in as little as 3 minutes with a no-obligation cash offer.
    Estimated market value
    $501,000