Skip main navigation
For sale
  • Price cut: $11.2K (6/12)
    $417,800

    18522 E 42nd St, Tulsa, OK 74134

    4beds
    2,952sqft
    : 
    Loading
    Get pre-qualified
    Single Family Residence
    Built in 2012
    7,492 Square Feet Lot
    $414,400 Zestimate®
    $142/sqft
    $46/mo HOA

    What's special

    Large walk-in atticPrivacy fence in backModern kitchenBreakfast nookFormal dining areaJay rambo cabinetsPrivate quiet study
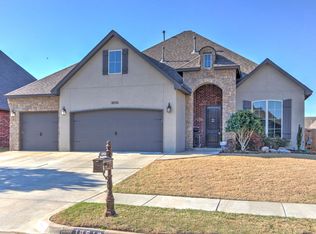
    Beautiful energy efficient home. Features an open living room with a modern kitchen and breakfast nook, with an additional formal dining area. Private quiet study. Highlights include: granite in kitchen, master bath, hall bath, and utility; Jay Rambo cabinets; crown molding in study, master and guest bedrooms, kitchen, and formal dining area; and ceiling fan with light kits in all bedrooms and living areas. Upstairs features a spacious game room/theater area with open landing, two bedrooms, as well as a large walk-in attic. Beautiful landscaped yard with sprinkler system. Privacy fence in back. New Updates Include: Hot water heater-November 2024 Sentricon termite system 2025 with 4 years remaining of free service maintenance with option to continue coverage.
    70 days
    |
    599
    |
    34
    |

    Zillow last checked:

    Listing updated:

    Listed by:

    Carri Ray 918-520-7149,

    Trinity Properties

    Source: MLS Technology, Inc.,MLS#: 2615304MLS LogoOriginating MLS: MLS Technology

    Loading...

      Facts & features

      Interior

      Bedrooms & bathrooms
      • Bedrooms: 4
      • Bathrooms: 3
      • Full bathrooms: 3
      Primary bedroom
      • Description: Master Bedroom,Private Bath,Walk-in Closet
      • Level: First
      Bedroom
      • Description: Bedroom,Walk-in Closet
      • Level: First
      Bedroom
      • Description: Bedroom,
      • Level: Second
      Bedroom
      • Description: Bedroom,
      • Level: Second
      Primary bathroom
      • Description: Master Bath,Double Sink,Full Bath,Separate Shower,Whirlpool
      • Level: First
      Bonus room
      • Description: Additional Room,Attic
      • Level: Second
      Dining room
      • Description: Dining Room,Formal
      • Level: First
      Game room
      • Description: Game/Rec Room,Home Theater
      • Level: Second
      Kitchen
      • Description: Kitchen,Breakfast Nook,Pantry
      • Level: First
      Living room
      • Description: Living Room,Fireplace,Formal
      • Level: First
      Office
      • Description: Office,
      • Level: First
      Utility room
      • Description: Utility Room,Inside
      • Level: First
      Heating
      • Central, Gas, Zoned
      Cooling
      • 2 Units, Zoned
      Appliances
      • Included: Built-In Range, Dishwasher, Disposal, Gas Water Heater, Microwave, Oven, Range, Plumbed For Ice Maker
      • Laundry: Washer Hookup, Electric Dryer Hookup
      Features
      • Attic, Granite Counters, High Speed Internet, Cable TV, Ceiling Fan(s), Gas Range Connection, Gas Oven Connection
      • Flooring: Carpet, Tile, Wood
      • Doors: Insulated Doors
      • Windows: Vinyl
      • Basement: None
      • Number of fireplaces: 1
      • Fireplace features: Glass Doors, Gas Log, Gas Starter
      Interior area
      • Total structure area: 2,952
      • Total interior livable area: 2,952 sqft

      Property

      Parking
      • Total spaces: 3
      • Parking features: Attached, Garage
      • Attached garage spaces: 3
      Accessibility
      • Accessibility features: Other
      Features
      • Levels: Two
      • Stories: 2
      • Patio & porch: Covered, Patio
      • Exterior features: Concrete Driveway, Sprinkler/Irrigation, Landscaping, Rain Gutters
      • Pool features: None
      • Fencing: Privacy
      Lot
      • Size: 7,492 Square Feet
      • Features: Mature Trees
      Details
      • Additional structures: None
      • Parcel number: 87670942558060

      Construction

      Type & style
      • Home type: SingleFamily
      • Architectural style: Other
      • Property subtype: Single Family Residence
      Materials
      • Brick, Masonite, Other, Stone, Wood Siding
      • Foundation: Slab
      • Roof: Asphalt,Fiberglass
      Condition
      • Year built: 2012

      Utilities & green energy

      • Sewer: Public Sewer
      • Water: Public
      • Utilities for property: Cable Available, Electricity Available, Natural Gas Available, Phone Available
      Green energy
      • Energy efficient items: Doors

      Community & HOA

      Community
      • Features: Gutter(s)
      • Security: No Safety Shelter, Security System Owned, Smoke Detector(s)
      • Subdivision: Cypress Creek
      HOA
      • Has HOA: Yes
      • Amenities included: Clubhouse, Pool
      • HOA fee: $550 annually
      Location
      • Region: Tulsa

      Financial & listing details

      • Price per square foot: $142/sqft
      • Tax assessed value: $328,075
      • Annual tax amount: $4,705
      • Date on market: 5/4/2026
      • Cumulative days on market: 71 days
      • Listing terms: Conventional,FHA,VA Loan

        Estimated market value

        $414,400

        $394,000 - $435,000

        $2,836/mo

        Price history

        DateEventPrice
        6/12/2026Price change$417,800-2.6%$142/sqft
        Source: MLS Technology, Inc. #2615304 Report a problem
        5/14/2026Price change$429,000-2.3%$145/sqft
        Source: MLS Technology, Inc. #2615304 Report a problem
        5/4/2026Listed for sale$439,000+271%$149/sqft
        Source: MLS Technology, Inc. #2615304 Report a problem
        4/3/2019Sold$118,338-58.2%$40/sqft
        Source: Public Record Report a problem
        9/13/2013Sold$282,950$96/sqft
        Source: MLS Technology, Inc. #1318847 Report a problem

        Public tax history

        YearProperty taxesTax assessment
        2025$4,705 +6.2%$35,089 +3.1%
        2024$4,431 +5.4%$34,037 +3.1%
        2023$4,203 -1.1%$33,016 +3.1%
        2022$4,250 +2.1%$32,026 -0.1%
        2021$4,165 +3.5%$32,064 +3%
        2020$4,023 -3.6%$31,130
        2019$4,173 +0%$31,130 +3.3%
        2018$4,173 +1.3%$30,130 -3.2%
        2017$4,120 +1.3%$31,130
        2016$4,067 $31,130
        2015$4,067 -0.2%$31,130
        2014$4,076 $31,130 +105.8%
        2013-- $15,125 +1694.2%
        2012-- $843
        2011-- $843
        2010-- $843
        2009-- $843
        2008-- $843
        Find assessor info on the county website

        Monthly payment

        Est. payment

        Payment breakdown

        Explore the cost of this home by adjusting the details. Changes won't be saved.
        All calculations are estimates and provided by Zillow, Inc. for informational purposes only. Actual amounts may vary.
        HOA fees may include property taxes on listings classified as Co-Ops. Contact the listing agent and/or owner for fee details.
        Mortgage interest rates are dependent on a number of factors, including credit score, down payment, and repayment length. Interest rate data provided by Zillow Group Marketplace, Inc. as of 1/1/1970 from various mortgage lenders with which we have lead or other similar arrangements; the Estimated Payment is an average of those rates.
        See how much you could borrow to make a competitive offer.

        Climate risks

        Neighborhood: Lynn Lane

        Getting around

        5 / 100
        Car-Dependent
        0 / 100
        No Nearby Transit
        26 / 100
        Somewhat Bikeable

        Nearby schools

        GreatSchools rating
        Schools provided by the listing agent
        • Elementary: Country Lane
        • Middle: Centennial
        • High: Broken Arrow
        • District: Broken Arrow - Sch Dist (3)

        Source: MLS Technology, Inc.. This data may not be complete. We recommend contacting the local school district to confirm school assignments for this home.

        A local agent can set up tours, give advice and negotiate with sellers.

        Browse local experts

        Similar homes