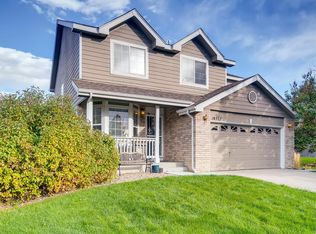
Welcome to this stunning three-bedroom, three-bathroom home nestled in the highly sought-after Cherry Creek School District in Aurora, CO. Perfectly blending modern comfort with everyday functionality, this residence offers an ideal layout for those who love to entertain. Venture inside to discover luxury vinyl plank flooring that flows seamlessly throughout the main level, creating a warm and durable foundation for your daily life. The heart of the home is the kitchen, boasting sleek granite countertops that extend into the bathrooms for a cohesive, upscale feel. Whether you're whipping up a quick meal or hosting a dinner party, this space is designed for both style and convenience. Retreat to the primary bedroom, featuring an en-suite bathroom for ultimate relaxation and privacy. The additional two bedrooms provide ample space for guests, a home office, or growing needs, each supported by well-appointed bathrooms. Outside, the professionally landscaped backyard steals the show. Enjoy Colorado's beautiful weather under the covered patio, ideal for summer BBQs, al fresco dining, or simply unwinding. Don't miss your chance to own this move-in-ready gem in one of Aurora's premier neighborhoods.
Sold for $482,000
Zillow last checked:
Listing updated:
Bought with:
Heather Treusch, 100079818
Coldwell Banker Realty 24
Source: REcolorado as distributed by MLS GRID,MLS#: 3760181
Price history
| Date | Event | Price |
|---|---|---|
| 5/27/2026 | Sold | $482,000+1.5%$332/sqft |
Source:  REcolorado as distributed by MLS GRID #3760181 Report a problem REcolorado as distributed by MLS GRID #3760181 Report a problem | ||
| 4/26/2026 | Pending sale | $475,000$327/sqft |
Source: REcolorado as distributed by MLS GRID #3760181 Report a problem | ||
| 4/2/2026 | Price change | $475,000-1%$327/sqft |
Source: REcolorado as distributed by MLS GRID #3760181 Report a problem | ||
| 3/16/2026 | Pending sale | $480,000$331/sqft |
Source: REcolorado as distributed by MLS GRID #3760181 Report a problem | ||
| 3/5/2026 | Price change | $480,000-1.6%$331/sqft |
Source: REcolorado as distributed by MLS GRID #3760181 Report a problem | ||
| 1/28/2026 | Price change | $488,000-0.2%$336/sqft |
Source: REcolorado as distributed by MLS GRID #3760181 Report a problem | ||
| 1/9/2026 | Listed for sale | $489,000-5%$337/sqft |
Source: REcolorado as distributed by MLS GRID #3760181 Report a problem | ||
| 8/14/2023 | Sold | $515,000+3%$355/sqft |
Source: Public Record Report a problem | ||
| 7/21/2023 | Contingent | $499,900$344/sqft |
Source:  Exit Realty #2842407 Report a problem Exit Realty #2842407 Report a problem | ||
| 7/19/2023 | Listed for sale | $499,900+35.1%$344/sqft |
Source: Exit Realty #2842407 Report a problem | ||
| 4/1/2019 | Sold | $370,000+2.8%$255/sqft |
Source: Public Record Report a problem | ||
| 3/10/2019 | Pending sale | $359,900$248/sqft |
Source: RE/MAX Masters Millennium #9798843 Report a problem | ||
| 3/6/2019 | Listed for sale | $359,900+26.3%$248/sqft |
Source: RE/MAX Masters Millennium #9798843 Report a problem | ||
| 11/21/2016 | Sold | $285,000+1.8%$196/sqft |
Source: Public Record Report a problem | ||
| 10/10/2016 | Listed for sale | $279,900+93%$193/sqft |
Source: Keller Williams - Denver Southeast #9412591 Report a problem | ||
| 4/4/2011 | Listing removed | $145,000$100/sqft |
Source: Keller Williams LLC #972828 Report a problem | ||
| 3/15/2011 | Listed for sale | $145,000$100/sqft |
Source: Keller Williams LLC #972828 Report a problem | ||
| 3/8/2011 | Pending sale | $145,000$100/sqft |
Source: Keller Williams LLC #972828 Report a problem | ||
| 3/5/2011 | Price change | $145,000-4.6%$100/sqft |
Source: Keller Williams LLC #972828 Report a problem | ||
| 12/18/2010 | Pending sale | $152,000$105/sqft |
Source: Keller Williams LLC #928036 Report a problem | ||
| 10/23/2010 | Price change | $152,000-5%$105/sqft |
Source: Keller Williams LLC #928036 Report a problem | ||
| 9/25/2010 | Listed for sale | $160,000-22.7%$110/sqft |
Source: Keller Williams LLC #928036 Report a problem | ||
| 12/2/2005 | Sold | $207,000+6.2%$143/sqft |
Source: Public Record Report a problem | ||
| 6/11/2002 | Sold | $195,000+2.6%$134/sqft |
Source: Public Record Report a problem | ||
| 2/14/2001 | Sold | $190,000+48%$131/sqft |
Source: Public Record Report a problem | ||
| 11/6/1996 | Sold | $128,385$88/sqft |
Source: Public Record Report a problem | ||
Get a cash offer in 3 minutes
Find out how much your home could sell for in as little as 3 minutes with a no-obligation cash offer.
Estimated market value
$473,000
