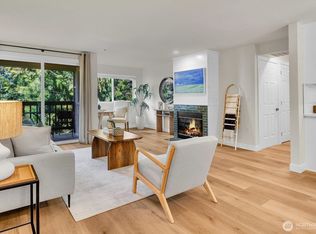
New Price!***Seller is offering a 1-year home warranty plus 3 months of prepaid HOA dues for added value and peace of mind.*** Welcome to this beautifully updated and meticulously maintained condo in the heart of Kenmore. Secure building entry leads to a refreshed home featuring granite countertops, under-cabinet lighting, designer tile backsplash, stainless steel appliances, fresh interior paint, engineered hardwood flooring, updated trim, and newly painted doors. The spacious living room offers a gas fireplace with custom wood mantel and opens to a private deck, perfect for relaxing or entertaining. Both bathrooms have been tastefully renovated with new flooring, modern tile surrounds, newer vanities, and updated fixtures. The generous primary suite includes an ensuite bath, while a newer full-size stacked washer and dryer provide everyday convenience. Additional highlights include a dedicated garage parking space, private storage unit, secure entry, and a well-maintained 9-unit boutique building with a strong HOA. HOA dues include water, sewer, and garbage service. Pet-friendly with one pet allowed and no weight restrictions. Move-in ready with stylish updates throughout and an unbeatable Kenmore location!
Active
Listed by: Coldwell Banker Bain • Tracie Dalke
Price cut: $14K (9/1)
$385,000
18523 68th Avenue NE #102, Kenmore, WA 98028
2beds
905sqft
Condominium
Built in 1992
-- sqft lot
$380,200 Zestimate®
$425/sqft
$662/mo HOA
What's special
Engineered hardwood flooringNewer vanitiesDedicated garage parking spaceSecure entryUpdated trimFresh interior paintDesigner tile backsplash
- 46 days
- 272
- 12
Zillow last checked:
Listing updated:
Listed by:
Tracie Dalke,
Coldwell Banker Bain,
Cristina Kawata,
Coldwell Banker Bain
Source: NWMLS as distributed by MLS GRID,MLS#: 2555668
Facts & features
Interior
Bedrooms & bathrooms
- Bedrooms: 2
- Bathrooms: 2
- Full bathrooms: 2
- Main level bathrooms: 2
- Main level bedrooms: 2
Primary bedroom
- Level: Main
Bedroom
- Level: Main
Bathroom full
- Level: Main
Bathroom full
- Level: Main
Dining room
- Level: Main
Entry hall
- Level: Main
Kitchen without eating space
- Level: Main
Living room
- Level: Main
Utility room
- Level: Main
Heating
- Forced Air, Natural Gas
Cooling
- None
Appliances
- Included: Dishwasher, Disposal, Dryer, Microwave, Refrigerator, Stove(s)/Range(s), Washer, Dishwasher(s), Dryer(s), Garbage Disposal, Microwave(s), Refrigerator(s), Washer(s), Water Heater: Gas, Water Heater Location: Closet, Cooking - Electric Hookup, Cooking-Electric, Dryer-Electric, Ice Maker
- Laundry: Electric Dryer Hookup
Features
- Flooring: Engineered Hardwood, Laminate, Carpet
- Windows: Insulated Windows
- Has fireplace: No
- Fireplace features: Gas
Interior area
- Total structure area: 905
- Total interior livable area: 905 sqft
Property
Parking
- Total spaces: 1
- Parking features: Common Garage
- Has garage: Yes
- Covered spaces: 1
Features
- Levels: One
- Stories: 1
- Entry location: Main
- Patio & porch: Cooking-Electric, Dryer-Electric, End Unit, Ice Maker, Insulated Windows, Primary Bathroom, Sprinkler System, Water Heater
Details
- Parcel number: 6143750020
- Special conditions: Standard
Construction
Type & style
- Home type: Condo
- Architectural style: Contemporary,Condo (1 Level)
- Property subtype: Condominium
Materials
- Cement Planked, Wood Siding, Cement Plank
- Roof: Composition
Condition
- Year built: 1992
Utilities & green energy
- Electric: Company: PSE
- Sewer: Company: HOA
- Water: Company: HOA
Green energy
- Energy efficient items: Insulated Windows
Community & HOA
Community
- Subdivision: Kenmore
HOA
- Services included: Sewer, Water
- HOA fee: $662 monthly
Location
- Region: Kenmore
Financial & listing details
- Price per square foot: $425/sqft
- Tax assessed value: $373,000
- Annual tax amount: $3,507
- Date on market: 5/15/2026
- Cumulative days on market: 116 days
- Listing terms: Conventional,VA Loan
- Inclusions: Dishwasher(s), Dryer(s), Garbage Disposal, Microwave(s), Refrigerator(s), Stove(s)/Range(s), Washer(s)
Estimated market value
$380,200
$361,000 - $399,000
$2,224/mo
Price history
| Date | Event | Price |
|---|---|---|
| 9/1/2026 | Price change | $385,000-3.5%$425/sqft |
Source:  NWMLS as distributed by MLS GRID #2555668 Report a problem NWMLS as distributed by MLS GRID #2555668 Report a problem | ||
| 7/23/2026 | Listed for sale | $399,000+24.7%$441/sqft |
Source: NWMLS as distributed by MLS GRID #2555668 Report a problem | ||
| 10/1/2020 | Sold | $319,950$354/sqft |
Source: NWMLS as distributed by MLS GRID #1629163 Report a problem | ||
| 8/22/2020 | Pending sale | $319,950$354/sqft |
Source: Agency One NS #1629163 Report a problem | ||
| 8/6/2020 | Price change | $319,950-4.5%$354/sqft |
Source: Agency One NS #1629163 Report a problem | ||
| 7/15/2020 | Listed for sale | $335,000+48.9%$370/sqft |
Source: Agency One NS #1629163 Report a problem | ||
| 7/28/2016 | Listing removed | $225,000$249/sqft |
Source: Coldwell Banker Danforth #960107 Report a problem | ||
| 7/25/2016 | Listed for sale | $225,000-7%$249/sqft |
Source: Coldwell Banker Danforth #960107 Report a problem | ||
| 7/22/2016 | Sold | $242,000+7.6%$267/sqft |
Source: NWMLS as distributed by MLS GRID #960107 Report a problem | ||
| 7/9/2016 | Pending sale | $225,000$249/sqft |
Source: Coldwell Banker Danforth #960107 Report a problem | ||
| 6/25/2016 | Listed for sale | $225,000$249/sqft |
Source: Coldwell Banker Danforth #960107 Report a problem | ||
| 6/23/2016 | Pending sale | $225,000$249/sqft |
Source: Coldwell Banker Danforth #960107 Report a problem | ||
| 6/17/2016 | Listed for sale | $225,000+181.6%$249/sqft |
Source: Coldwell Banker Danforth #960107 Report a problem | ||
| 2/12/2016 | Sold | $79,900-60%$88/sqft |
Source: Agent Provided Report a problem | ||
| 6/19/2015 | Listing removed | $1,450$2/sqft |
Source: 155 NE 100th Street #120 Report a problem | ||
| 5/28/2015 | Listed for rent | $1,450$2/sqft |
Source: 155 NE 100th Street #120 Report a problem | ||
| 1/17/2007 | Sold | $199,950+6.6%$221/sqft |
Source: NWMLS as distributed by MLS GRID #26171173 Report a problem | ||
| 8/23/2006 | Sold | $187,500$207/sqft |
Source: Public Record Report a problem | ||
Public tax history
| Year | Property taxes | Tax assessment |
|---|---|---|
| 2025 | $3,940 +12.3% | $373,000 +9.4% |
| 2024 | $3,507 -7.4% | $341,000 -5.8% |
| 2023 | $3,788 +19.3% | $362,000 +4.6% |
| 2022 | $3,175 -6.4% | $346,000 +13.4% |
| 2021 | $3,393 +10.4% | $305,000 +20.6% |
| 2020 | $3,075 -6.9% | $253,000 -9.3% |
| 2019 | $3,302 +9.2% | $279,000 +5.3% |
| 2018 | $3,025 +11.8% | $265,000 +21% |
| 2017 | $2,705 +82.6% | $219,000 +42.2% |
| 2016 | $1,481 | $154,000 +8.5% |
| 2015 | $1,481 | $142,000 +26.8% |
| 2014 | $1,481 | $112,000 +4.7% |
| 2013 | $1,481 | $107,000 -0.9% |
| 2012 | -- | $108,000 -6.9% |
| 2011 | -- | $116,000 -28% |
| 2010 | -- | $161,000 |
| 2009 | -- | $161,000 +17.5% |
| 2007 | -- | $137,000 +1.5% |
| 2006 | -- | $135,000 -4.9% |
| 2005 | -- | $142,000 +23.5% |
| 2001 | $1,785 +2.1% | $115,000 +4.5% |
| 2000 | $1,748 | $110,000 |
Find assessor info on the county website
Monthly payment
Est. payment
Payment breakdown
Explore the cost of this home by adjusting the details. Changes won't be saved.Climate risks
Neighborhood: 98028
Nearby schools
Schools provided by the listing agent
- Elementary: Kenmore Elem
- Middle: Kenmore Middle School
- High: Inglemoor Hs
Source: NWMLS as distributed by MLS GRID. This data may not be complete. We recommend contacting the local school district to confirm school assignments for this home.


Similar homes
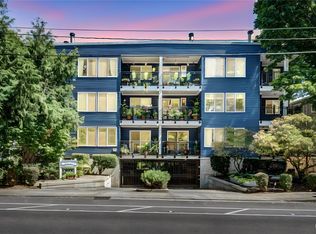
- $435,0002 bd2 ba1.1k sqftThe Parkside Condominium, Kenmore, WA 98028Active
 MLS ID #2567978, Laura De Zorzi. NWMLS as distributed by MLS GRID
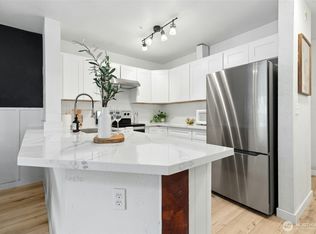
 - $375,0002 bd2 ba930 sqftSheffield Manor, Bothell, WA 98011Active
 MLS ID #2575424, Tonya Tye. NWMLS as distributed by MLS GRID
 - $300,0001 bd1 ba603 sqftJohnson Court, Kenmore, WA 98028Active
 MLS ID #2566700, Sarah L. Reed. NWMLS as distributed by MLS GRID
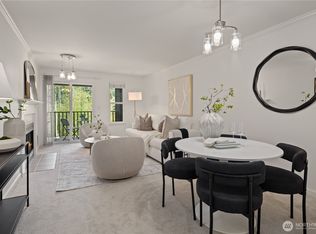
 - $430,0002 bd2 ba953 sqftKirkland Place, Kirkland, WA 98034Active
 MLS ID #2567182, Fariba Badakhshan. NWMLS as distributed by MLS GRID
