Skip main navigation
Off market
  • $559,400

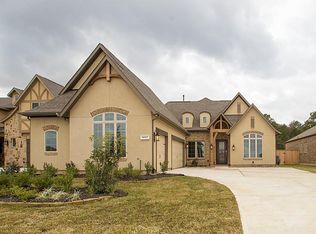
    18523 Florence Bend Dr, Cypress, TX 77429

    3beds
    2,892sqft
    SingleFamily
    Built in 2015
    10,829 Square Feet Lot
    $559,400 Zestimate®
    $193/sqft
    $3,198 Estimated rent

    Home value

    $559,400

    $531,000 - $587,000

    $3,198/mo

    Zestimate® history
    Loading
    Loading...

    Owner options

    List your home for rent

    $3,198/mo

    Rent Zestimate®

    Find your next renter with Zillow Rental Manager. Plus, with online applications, you can quickly screen prospective tenants – for free.

    Learn more

    $3,198/mo

    Rent Zestimate®

    Refinance and save

    $3,968/mo

    Est. payment

    Refinancing to a lower rate could help reduce your monthly payments and save thousands over the life of the loan.

    See today's rates

    $3,968/mo

    Est. payment

    Explore your selling options

    Work with a Zillow partner agent

    Leverage their expertise and Zillow's premium Showcase listings to get your home seen by more buyers.

    Get started

    List with your own agent

    Get your home in front of millions of buyers by listing it on Zillow.

    Learn how to do it

    Sell it yourself

    Take full control of how buyers see your home on Zillow by listing For Sale by Owner (FSBO).

    List your home

    What's special

    Stunning Village Builders 1 story with 3 car garage nestled on a cul-de-sac in a gated community. This immaculate home features a gourmet granite kitchen, massive island with breakfast bar, double stacked cabinets with under mount lighting display lighting above with glass doors, custom tile back splash, custom vent hood, stainless appliances, & double ovens. Breathtaking 7" oak plank flooring which extends throughout the home. Custom media/bookcases flank the cast ston fireplace for cozy evenings in the large den with coffered ceilings & walls of windows. Easy living floor plan offers dining with tray ceilings & window to the wine grotto off of the den. This beauty is filled with custom cabinetry & architectural features. The luxurious master suite completed with his & her vanities, freestanding tub, large shower & loads of custom storage. In the evenings relax on the covered back patio with no back neighbors. Conveniently located with easy access to highways, shopping & more!

    This property is not currently displayed as for sale or rent on Zillow. This may be different from what's on other websites or public sources.

    Facts & features

    Interior

    Bedrooms & bathrooms
    • Bedrooms: 3
    • Bathrooms: 3
    • Full bathrooms: 2
    • 1/2 bathrooms: 1
    Heating
    • Other, Gas
    Cooling
    • Central
    Features
    • Flooring: Tile, Hardwood
    • Has fireplace: Yes
    Interior area
    • Total interior livable area: 2,892 sqft

    Property

    Parking
    • Total spaces: 6
    • Parking features: Carport, Garage - Attached
    Features
    • Exterior features: Stucco, Brick
    Lot
    • Size: 10,829 Square Feet
    Details
    • Parcel number: 1359790010027

    Construction

    Type & style
    • Home type: SingleFamily
    • Architectural style: Traditional
    Materials
    • Stone
    • Foundation: Slab
    • Roof: Composition
    Condition
    • Year built: 2015
    Details
    • Builder name: Village Builders

    Community & HOA

    HOA
    • Has HOA: Yes
    • HOA fee: $135 monthly
    Location
    • Region: Cypress

    Financial & listing details

    • Price per square foot: $193/sqft
    • Tax assessed value: $507,224
    • Annual tax amount: $4,871
    • Exclusions: Mirrors/work bench

    Price history

    DateEventPrice
    7/5/2018Listing removed$439,000$152/sqft
    Source: RE/MAX Professional Group #52636403 Report a problem
    7/5/2018Listed for sale$439,000$152/sqft
    Source: RE/MAX Professional Group #52636403 Report a problem
    7/4/2018Sold--
    Source: Agent Provided Report a problem
    6/2/2018Pending sale$439,000$152/sqft
    Source: RE/MAX Professional Group #52636403 Report a problem
    5/17/2018Price change$439,000-1.3%$152/sqft
    Source: RE/MAX Professional Group #52636403 Report a problem
    4/19/2018Listed for sale$445,000$154/sqft
    Source: RE/MAX Professional Group #52636403 Report a problem

    Public tax history

    YearProperty taxesTax assessment
    2025$4,871 -1.8%$507,224 -4.8%
    2024$4,963 +8.7%$532,905 -8%
    2023$4,568 +7%$579,000 +6.2%
    2022$4,271 $545,388 +40.5%
    2021-- $388,117 -0.2%
    2020$4,102 -15.3%$388,860 -4.2%
    2019$4,842 -62.6%$405,700 -3.4%
    2018$12,939 $420,000
    2017$12,939 +17.1%$420,000 -11.4%
    2016$11,047 $473,774 +608.6%
    2015-- $66,859
    Find assessor info on the county website

    Neighborhood: Oakcrest

    Nearby schools

    GreatSchools rating
    Schools provided by the listing agent
    • Elementary: WILDWOOD ELEMENTARY SCHOOL
    • Middle: WILLOW WOOD JUNIOR HIGH SCHOOL
    • High: TOMBALL MEMORIAL H S
    • District: 53 - Tomball

    Source: The MLS. This data may not be complete. We recommend contacting the local school district to confirm school assignments for this home.

    Get a cash offer in 3 minutes
    Find out how much your home could sell for in as little as 3 minutes with a no-obligation cash offer.
    Estimated market value
    $559,400
    Get a cash offer in 3 minutes
    Find out how much your home could sell for in as little as 3 minutes with a no-obligation cash offer.
    Estimated market value
    $559,400