HUGE PRICE DEDUCTION!!!!Move-In Ready & Exceptionally Maintained – Heritage Pines 55+ Golf Community Don’t miss this beautifully cared-for home offering bright, open living in one of Florida’s most desirable active adult communities. Step inside to a light-filled interior with soft neutral tones and a flowing, open floor plan. The split-bedroom layout provides comfort and privacy, while the spacious great room connects seamlessly to the kitchen—perfect for entertaining. Enjoy cooking in your inviting kitchen with newer appliances, and unwind in this home’s lanai overlooking a peaceful conservation area—no rear neighbors for ultimate privacy! This home also offers a fantastic spa-like atmosphere ideal for relaxation and rejuvenation—your own private retreat in a tranquil, serene setting. Additional highlights include a water softener system and a new sliding glass door for added peace of mind. Heritage Pines offers resort-style living with a championship golf course, clubhouse, heated pool, beautiful restaurant, woodworking shop, tennis, pickleball, gaming room, craft room, performing arts center, and numerous clubs and activities. Just minutes to beaches, shopping, dining, medical facilities, and an easy drive to Tampa or Clearwater via the Suncoast Parkway. This is a must-see home—you will not be disappointed!
Sold for $259,000
$259,000
18523 Queen Brooks Ct, Hudson, FL 34667
3beds
1,838sqft
Single Family Residence
Built in 2002
8,764 Square Feet Lot
$258,200 Zestimate®
$141/sqft
$2,310 Estimated rent
Home value
$258,200
$238,000 - $281,000
$2,310/mo
Zestimate® history
Owner options
List your home for rent
$2,310/mo
Rent Zestimate®
Find your next renter with Zillow Rental Manager. Plus, with online applications, you can quickly screen prospective tenants – for free.
$2,310/mo
Rent Zestimate®
Refinance and save
$2,222/mo
Est. payment
Refinancing to a lower rate could help reduce your monthly payments and save thousands over the life of the loan.
$2,222/mo
Est. payment
Explore your selling options
Work with a Zillow partner agent
Leverage their expertise and Zillow's premium Showcase listings to get your home seen by more buyers.
Get startedList with your own agent
Get your home in front of millions of buyers by listing it on Zillow.
Learn how to do itSell it yourself
Take full control of how buyers see your home on Zillow by listing For Sale by Owner (FSBO).
List your homeWhat's special
Split-bedroom layoutFlowing open floor planBright open livingLight-filled interiorSpacious great roomSoft neutral tonesNew sliding glass door
Zillow last checked:
Listing updated:
Listed by:
Nellie Sovare, PA 727-808-1793,
RE/MAX SUNSET REALTY 727-863-2402,
Susanna Vizzari 727-858-9399,
RE/MAX SUNSET REALTY
Bought with:
Cory Byrd, 3430106
F I GREY & SON RESIDENTIAL
Source: Stellar MLS,MLS#: W7880490 Originating MLS: West Pasco
Originating MLS: West Pasco
Facts & features
Interior
Bedrooms & bathrooms
- Bedrooms: 3
- Bathrooms: 2
- Full bathrooms: 2
Rooms
- Room types: Attic, Utility Room
Primary bedroom
- Features: Shower No Tub, Walk-In Closet(s)
- Level: First
- Area: 224 Square Feet
- Dimensions: 14x16
Bedroom 2
- Features: Walk-In Closet(s)
- Level: First
- Area: 120 Square Feet
- Dimensions: 12x10
Bedroom 3
- Features: Built-in Closet
- Level: First
- Area: 143 Square Feet
- Dimensions: 11x13
Balcony porch lanai
- Level: First
- Area: 396 Square Feet
- Dimensions: 22x18
Dinette
- Level: First
- Area: 143 Square Feet
- Dimensions: 13x11
Great room
- Level: First
- Area: 528 Square Feet
- Dimensions: 24x22
Kitchen
- Features: Pantry
- Level: First
- Area: 104 Square Feet
- Dimensions: 8x13
Laundry
- Level: First
- Area: 65 Square Feet
- Dimensions: 5x13
Heating
- Central, Electric
Cooling
- Central Air
Appliances
- Included: Dishwasher, Disposal, Dryer, Microwave, Range, Refrigerator, Washer
- Laundry: Inside
Features
- Ceiling Fan(s), High Ceilings, Open Floorplan, Split Bedroom, Walk-In Closet(s)
- Flooring: Carpet, Tile
- Doors: Sliding Doors
- Windows: Window Treatments
- Has fireplace: No
Interior area
- Total structure area: 2,871
- Total interior livable area: 1,838 sqft
Property
Parking
- Total spaces: 2
- Parking features: Driveway
- Attached garage spaces: 2
- Has uncovered spaces: Yes
Features
- Levels: One
- Stories: 1
- Exterior features: Irrigation System, Lighting, Rain Gutters, Sidewalk
Lot
- Size: 8,764 Square Feet
- Features: Cul-De-Sac, In County, Landscaped, Sidewalk
Details
- Parcel number: 0624170070000000280
- Zoning: MPUD
- Special conditions: None
Construction
Type & style
- Home type: SingleFamily
- Architectural style: Contemporary
- Property subtype: Single Family Residence
Materials
- Block, Concrete, Stucco
- Foundation: Slab
- Roof: Shingle
Condition
- New construction: No
- Year built: 2002
Utilities & green energy
- Sewer: Public Sewer
- Water: Public
- Utilities for property: Cable Available, Electricity Connected, Sewer Connected, Street Lights
Community & HOA
Community
- Features: Association Recreation - Owned, Clubhouse, Deed Restrictions, Fitness Center, Gated Community - Guard, Golf Carts OK, Golf, Irrigation-Reclaimed Water, No Truck/RV/Motorcycle Parking, Pool, Restaurant, Sidewalks, Tennis Court(s)
- Pet fee: $0 monthly
- Senior community: Yes
- Subdivision: HERITAGE PINES VILLAGE 06
HOA
- Has HOA: Yes
- Amenities included: Clubhouse, Fence Restrictions, Fitness Center, Golf Course, Pickleball Court(s), Pool, Recreation Facilities, Shuffleboard Court, Tennis Court(s), Vehicle Restrictions
- Services included: 24-Hour Guard, Community Pool, Reserve Fund, Maintenance Grounds, Recreational Facilities
- HOA fee: $452 monthly
- HOA name: Herb Hurley
- HOA phone: 727-861-7784
Location
- Region: Hudson
Financial & listing details
- Price per square foot: $141/sqft
- Tax assessed value: $309,401
- Annual tax amount: $2,261
- Date on market: 11/7/2025
- Cumulative days on market: 142 days
- Listing terms: Cash,Conventional,FHA,VA Loan
- Ownership: Fee Simple
- Total actual rent: 0
- Electric utility on property: Yes
- Road surface type: Paved
Price history
| Date | Event | Price |
|---|---|---|
| 4/15/2026 | Sold | $259,000+0%$141/sqft |
Source:  Stellar MLS #W7880490 Report a problem Stellar MLS #W7880490 Report a problem | ||
| 3/31/2026 | Pending sale | $258,900$141/sqft |
Source: Stellar MLS #W7880490 Report a problem | ||
| 3/5/2026 | Price change | $258,900-3.7%$141/sqft |
Source: Stellar MLS #W7880490 Report a problem | ||
| 2/15/2026 | Price change | $268,888-3.9%$146/sqft |
Source: Stellar MLS #W7880490 Report a problem | ||
| 11/24/2025 | Price change | $279,900-15.2%$152/sqft |
Source: Stellar MLS #W7880490 Report a problem | ||
| 11/18/2025 | Price change | $329,900-2.9%$179/sqft |
Source: Stellar MLS #W7880490 Report a problem | ||
| 11/7/2025 | Listed for sale | $339,900+126.6%$185/sqft |
Source: Stellar MLS #W7880490 Report a problem | ||
| 7/26/2010 | Sold | $150,000-3.2%$82/sqft |
Source: Public Record Report a problem | ||
| 5/1/2010 | Listed for sale | $154,900$84/sqft |
Source: ERA Pearson #2117754 Report a problem | ||
Public tax history
| Year | Property taxes | Tax assessment |
|---|---|---|
| 2024 | $2,262 +5.1% | $148,380 |
| 2023 | $2,153 +10.7% | $148,380 +3% |
| 2022 | $1,945 +2.2% | $144,060 +6.1% |
| 2021 | $1,903 -0.3% | $135,800 +1.4% |
| 2020 | $1,909 -4.6% | $133,930 +2.3% |
| 2019 | $2,001 | $130,920 +1.9% |
| 2018 | $2,001 -0.5% | $128,479 |
| 2017 | $2,012 +0.6% | $128,479 +4.2% |
| 2016 | $2,001 -0.8% | $123,248 +0.7% |
| 2015 | $2,018 +2.2% | $122,391 -2.7% |
| 2014 | $1,973 | $125,823 +5.2% |
| 2013 | -- | $119,626 -14% |
| 2012 | -- | $139,022 -5.9% |
| 2011 | -- | $147,750 -2% |
| 2010 | -- | $150,689 -6.7% |
| 2009 | -- | $161,515 -14.1% |
| 2008 | -- | $188,072 -17.1% |
| 2007 | -- | $226,914 -4.6% |
| 2006 | -- | $237,743 +38.2% |
| 2005 | -- | $171,988 +15.6% |
| 2004 | -- | $148,826 +4% |
| 2003 | -- | $143,059 +312.8% |
| 2002 | -- | $34,656 |
Find assessor info on the county website
Neighborhood: 34667
Nearby homes
- $326,6003 bd2 ba1.9k sqft18531 Queen Brooks Ct, Hudson, FL 34667Off Market
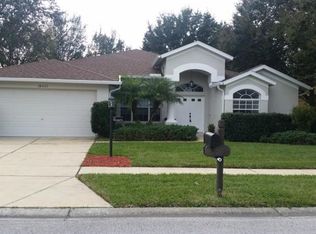
- $331,1003 bd2 ba1.8k sqft18517 Queen Brooks Ct, Hudson, FL 34667Off Market
- $337,2003 bd2 ba1.8k sqft18539 Queen Brooks Ct, Hudson, FL 34667Off Market
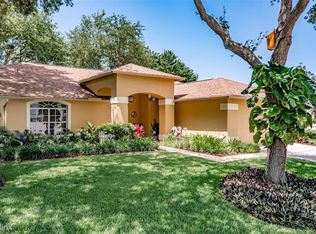
- $282,0002 bd2 ba2.9k sqft18513 Queen Brooks Ct, Hudson, FL 34667Off Market
- $315,300-- bd2 ba1.7k sqft18547 Queen Brooks Ct, Hudson, FL 34667Off Market
- $363,0003 bd2 ba1.8k sqft10912 Trelain Way, Hudson, FL 34667Off Market
- $311,0003 bd2 ba1.8k sqft18553 Queen Brooks Ct, Hudson, FL 34667Off Market
- $334,3002 bd2 ba1.7k sqft10920 Trelain Way, Hudson, FL 34667Off Market
Nearby schools
GreatSchools rating
- 5/10Shady Hills Elementary SchoolGrades: K-5Distance: 5.2 mi
- 4/10Crews Lake K-8 SchoolGrades: 6-8Distance: 6.3 mi
- 4/10Hudson High SchoolGrades: 6,9-12Distance: 4.2 mi
Get a cash offer in 3 minutes
Find out how much your home could sell for in as little as 3 minutes with a no-obligation cash offer.
Estimated market value
$258,200
Get a cash offer in 3 minutes
Find out how much your home could sell for in as little as 3 minutes with a no-obligation cash offer.
Estimated market value
$258,200
- Florida
- Pasco County
- Hudson
- 34667
- 18523 Queen Brooks Ct
Nearby cities
Nearby zip codes
Other Hudson Topics
