Grand living for Grand gatherings. Gorgeous 5 bedroom cul-de-sac lot. Open entry flanked by dining and office with french doors. Soaring ceilings in the living area with abundant natural light. Updated grey kitchen with white quartz counters give it that newly updated appeal. Well designed kitchen with double ovens, farmhouse sink and center island with a nicely sized walk-in pantry. First floor Primary Bedroom with sitting area. Master bath with garden tub, separate vanities with dual closets. 4 generously sized bedrooms upstairs- one is a junior master. Upstairs Catwalk visually opens to the living area for more lighting offering a seamless connection to the centrally located game room. Shaded, landscaped back yard with a deck, tiled patio and 2 storage buildings. Expansive clubhouse with pool Park/Playground and paved trails throughout the neighborhood.
Sold
Price Unknown
18523 Shiloh Forest, San Antonio, TX 78258
5beds
3,698sqft
Single Family Residence
Built in 1999
8,624 Square Feet Lot
$668,200 Zestimate®
$--/sqft
$3,626 Estimated rent
Home value
$668,200
$635,000 - $708,000
$3,626/mo
Zestimate® history
Owner options
List your home for rent
$3,626/mo
Rent Zestimate®
Find your next renter with Zillow Rental Manager. Plus, with online applications, you can quickly screen prospective tenants – for free.
$3,626/mo
Rent Zestimate®
Refinance and save
$225/mo
Est. payment
Refinancing to a lower rate could help reduce your monthly payments and save thousands over the life of the loan.
$225/mo
Est. payment
Explore your selling options
Work with a Zillow partner agent
Leverage their expertise and Zillow's premium Showcase listings to get your home seen by more buyers.
Get startedList with your own agent
Get your home in front of millions of buyers by listing it on Zillow.
Learn how to do itSell it yourself
Take full control of how buyers see your home on Zillow by listing For Sale by Owner (FSBO).
List your homeWhat's special
Zillow last checked:
Listing updated:
Listed by:
Denise Graves TREC #416634 (210) 260-2176,
San Antonio Portfolio KW RE
Source: LERA MLS,MLS#: 1724504
Facts & features
Interior
Bedrooms & bathrooms
- Bedrooms: 5
- Bathrooms: 5
- Full bathrooms: 4
- 1/2 bathrooms: 1
Primary bedroom
- Features: Multi-Closets, Ceiling Fan(s), Full Bath
- Area: 272
- Dimensions: 17 x 16
Bedroom 2
- Area: 180
- Dimensions: 15 x 12
Bedroom 3
- Area: 210
- Dimensions: 15 x 14
Bedroom 4
- Area: 180
- Dimensions: 15 x 12
Bedroom 5
- Area: 225
- Dimensions: 15 x 15
Primary bathroom
- Features: Tub/Shower Separate, Separate Vanity
- Area: 210
- Dimensions: 15 x 14
Dining room
- Area: 180
- Dimensions: 15 x 12
Kitchen
- Area: 168
- Dimensions: 14 x 12
Living room
- Area: 360
- Dimensions: 20 x 18
Office
- Area: 180
- Dimensions: 15 x 12
Heating
- Central, Natural Gas
Cooling
- Ceiling Fan(s), Two Central
Appliances
- Laundry: Main Level, Washer Hookup, Dryer Connection
Features
- Two Living Area, Separate Dining Room, Eat-in Kitchen, Two Eating Areas, Kitchen Island, Breakfast Bar, Study/Library, Game Room, Utility Room Inside, 1st Floor Lvl/No Steps, High Ceilings, Open Floorplan, High Speed Internet, Walk-In Closet(s), Master Downstairs, Ceiling Fan(s)
- Flooring: Carpet, Ceramic Tile, Laminate
- Windows: Window Coverings
- Has basement: No
- Number of fireplaces: 1
- Fireplace features: One, Living Room
Interior area
- Total interior livable area: 3,698 sqft
Property
Parking
- Total spaces: 2
- Parking features: Two Car Garage, Oversized, Pad Only (Off Street)
- Garage spaces: 2
Features
- Levels: Two
- Stories: 2
- Patio & porch: Deck
- Pool features: None, Community
- Fencing: Privacy
Lot
- Size: 8,624 Square Feet
- Features: Cul-De-Sac, Level, Curbs
- Residential vegetation: Mature Trees, Mature Trees (ext feat)
Details
- Parcel number: 163340120060
Construction
Type & style
- Home type: SingleFamily
- Property subtype: Single Family Residence
Materials
- Stone, Stucco
- Foundation: Slab
- Roof: Composition
Condition
- Pre-Owned
- New construction: No
- Year built: 1999
Details
- Builder name: JAPHET
Utilities & green energy
- Electric: CPS
- Gas: CPS
- Sewer: SAWS, Sewer System
- Water: SAWS, Water System
- Utilities for property: Cable Available
Community & HOA
Community
- Features: Clubhouse, Playground, Jogging Trails
- Security: Controlled Access
- Subdivision: The Vineyard
HOA
- Has HOA: Yes
- HOA fee: $225 quarterly
- HOA name: THE VINEYARD HOA
Location
- Region: San Antonio
Financial & listing details
- Tax assessed value: $610,130
- Annual tax amount: $12,111
- Date on market: 9/11/2025
- Cumulative days on market: 472 days
- Listing terms: Conventional,VA Loan,Cash
- Road surface type: Paved
Price history
| Date | Event | Price |
|---|---|---|
| 5/15/2024 | Listing removed | -- |
Source: Zillow Rentals Report a problem | ||
| 5/1/2024 | Listed for rent | $3,500-12.5%$1/sqft |
Source: Zillow Rentals Report a problem | ||
| 4/9/2024 | Sold | -- |
Source:  LERA MLS #1724504 Report a problem LERA MLS #1724504 Report a problem | ||
| 3/15/2024 | Pending sale | $659,900$178/sqft |
Source: LERA MLS #1724504 Report a problem | ||
| 3/7/2024 | Contingent | $659,900+0.1%$178/sqft |
Source: LERA MLS #1724504 Report a problem | ||
| 1/18/2024 | Price change | $659,500-0.1%$178/sqft |
Source:  Unlock MLS #1045951 Report a problem Unlock MLS #1045951 Report a problem | ||
| 1/18/2024 | Listed for sale | $659,900$178/sqft |
Source: LERA MLS #1724504 Report a problem | ||
| 1/11/2024 | Pending sale | $659,900$178/sqft |
Source: LERA MLS #1724504 Report a problem | ||
| 1/5/2024 | Contingent | $659,900$178/sqft |
Source: LERA MLS #1724504 Report a problem | ||
| 10/5/2023 | Price change | $659,900+0.1%$178/sqft |
Source: LERA MLS #1724504 Report a problem | ||
| 5/30/2023 | Price change | $659,500-2.9%$178/sqft |
Source: Unlock MLS #1045951 Report a problem | ||
| 5/26/2023 | Price change | $679,500+3%$184/sqft |
Source: Unlock MLS #1045951 Report a problem | ||
| 5/25/2023 | Price change | $659,500-2.9%$178/sqft |
Source: LERA MLS #1680100 Report a problem | ||
| 4/14/2023 | Listed for sale | $679,500-0.1%$184/sqft |
Source: LERA MLS #1680100 Report a problem | ||
| 2/4/2023 | Listing removed | -- |
Source: LERA MLS #1646717 Report a problem | ||
| 11/15/2022 | Listed for sale | $680,000$184/sqft |
Source: LERA MLS #1646717 Report a problem | ||
| 11/4/2022 | Contingent | $680,000$184/sqft |
Source: LERA MLS #1646717 Report a problem | ||
| 10/22/2022 | Listed for sale | $680,000$184/sqft |
Source: LERA MLS #1646717 Report a problem | ||
| 6/28/2022 | Listing removed | -- |
Source: LERA MLS #1609856 Report a problem | ||
| 5/27/2022 | Listed for sale | $680,000-1.4%$184/sqft |
Source: LERA MLS #1609856 Report a problem | ||
| 4/11/2022 | Listing removed | -- |
Source: Owner Report a problem | ||
| 3/18/2022 | Price change | $689,900-1.3%$187/sqft |
Source: Owner Report a problem | ||
| 3/7/2022 | Listed for sale | $699,000+115.1%$189/sqft |
Source: Owner Report a problem | ||
| 1/12/2021 | Listing removed | -- |
Source: LERA MLS Report a problem | ||
| 1/10/2021 | Listed for rent | $4,000$1/sqft |
Source: LERA MLS #1503182 Report a problem | ||
| 4/5/2012 | Listing removed | $325,000$88/sqft |
Source: Phyllis Browning Co. #934005 Report a problem | ||
| 3/30/2012 | Sold | -- |
Source: LERA MLS #934005 Report a problem | ||
Public tax history
| Year | Property taxes | Tax assessment |
|---|---|---|
| 2025 | $12,220 -10.9% | $610,130 +1.6% |
| 2024 | $13,720 +7.8% | $600,290 +8.3% |
| 2023 | $12,725 +5.3% | $554,340 +13.2% |
| 2022 | $12,085 +17.4% | $489,760 +17% |
| 2021 | $10,294 | $418,600 +4.6% |
| 2020 | $10,294 -0.6% | $400,280 +0.3% |
| 2019 | $10,354 | $399,270 +4% |
| 2018 | $10,354 +0.8% | $384,000 -0.2% |
| 2017 | $10,276 +6.3% | $384,870 +7.3% |
| 2016 | $9,666 +5.9% | $358,670 +2.4% |
| 2015 | $9,125 | $350,280 +6.1% |
| 2014 | $9,125 | $330,190 +8.8% |
| 2013 | -- | $303,460 +3.3% |
| 2012 | -- | $293,830 -1% |
| 2011 | -- | $296,720 -1% |
| 2010 | -- | $299,620 -0.9% |
| 2009 | -- | $302,480 +0% |
| 2008 | -- | $302,340 +1.7% |
| 2007 | -- | $297,240 +3.6% |
| 2006 | -- | $286,930 +7.3% |
| 2005 | -- | $267,400 |
| 2004 | -- | -- |
| 2003 | -- | -- |
| 2002 | -- | -- |
| 2001 | -- | -- |
| 2000 | -- | -- |
Find assessor info on the county website
Neighborhood: The Vineyard
Nearby homes
- $570,8004 bd4 ba3.2k sqft18519 Shiloh Frst, San Antonio, TX 78258Off Market
- $--4 bd4 ba3.5k sqft18527 Shiloh Frst, San Antonio, TX 78258Sold
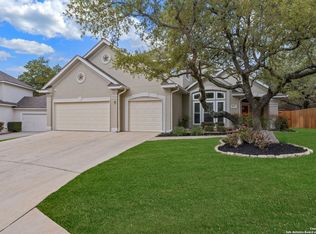
- $565,2004 bd3 ba2.8k sqft18522 Eagle Frd, San Antonio, TX 78258Off Market
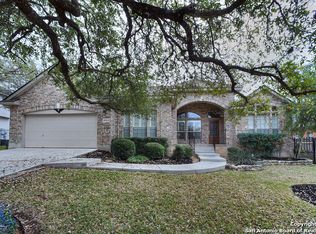
- $604,3003 bd4 ba2.9k sqft18518 Eagle Frd, San Antonio, TX 78258Off Market
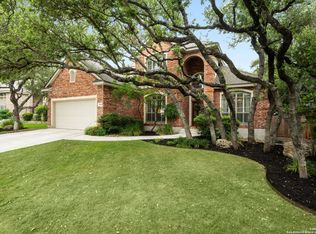
- $--4 bd4 ba3k sqft18515 Shiloh Frst, San Antonio, TX 78258Sold
- $--4 bd3 ba2.5k sqft18526 Eagle Frd, San Antonio, TX 78258Sold
- $627,0005 bd3 ba3.2k sqft18531 Shiloh Frst, San Antonio, TX 78258Off Market
- $687,5004 bd3 ba2.9k sqft18130 Prestonshire, San Antonio, TX 78258Off Market
Nearby schools
GreatSchools rating
- 10/10Vineyard Ranch ElementaryGrades: PK-5Distance: 0.5 mi
- 10/10Lopez Middle SchoolGrades: 6-8Distance: 3.2 mi
- 8/10Reagan High SchoolGrades: 9-12Distance: 1.7 mi
Schools provided by the listing agent
- Elementary: Vineyard Ranch
- Middle: Lopez
- District: North East I.S.D.
Source: LERA MLS. This data may not be complete. We recommend contacting the local school district to confirm school assignments for this home.
Get a cash offer in 3 minutes
Find out how much your home could sell for in as little as 3 minutes with a no-obligation cash offer.
Estimated market value
$668,200
Get a cash offer in 3 minutes
Find out how much your home could sell for in as little as 3 minutes with a no-obligation cash offer.
Estimated market value
$668,200
- Texas
- Bexar County
- San Antonio
- 78258
- The Vineyard
- 18523 Shiloh Forest
Nearby cities
Nearby neighborhoods
Nearby zip codes
Other San Antonio Topics
