Skip main navigation
Active
  • Price cut: $5.5K (8/11)
    $519,500

    18523 W 193rd Ter, Spring Hill, KS 66083

    4beds
    2,866sqft
    : 
    $3,407/mo
    Get pre-qualified
    Single Family Residence
    Built in 2017
    10,018 Square Feet Lot
    $-- Zestimate®
    $181/sqft
    $63/mo HOA

    What's special

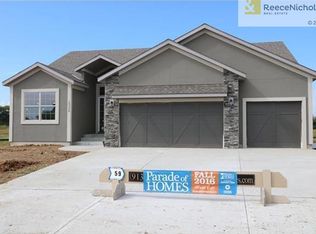
    Skip the wait for new construction and move into a home that already has the finished basement, covered patio, landscaping, fresh paint, and high quality finishes! From the moment you step inside, you'll appreciate the beautiful hardwood floors, soaring ceilings, elegant trim details, and expansive windows that fill the home with natural light. The open-concept main level is designed for everyday living and effortless entertaining, featuring a spacious great room with a stunning stone fireplace that flows seamlessly into the chef's kitchen. Complete with rich custom cabinetry, granite countertops, a large center island, subway tile backsplash, stainless steel appliances, and an oversized walk-in pantry, this kitchen is truly the heart of the home. The formal dining room provides an elegant space for holidays and special gatherings, while the spacious primary suite offers a relaxing retreat with a tray ceiling, spa-inspired bath featuring a soaking tub, tiled walk-in shower, dual vanities, and generous walk-in closet. The finished lower level creates even more living space, perfect for movie nights, game days, a playroom, or a home gym. Outside, enjoy the covered patio and beautifully maintained yard—ideal for entertaining or simply relaxing after a long day. The three-car garage provides plenty of room for vehicles, storage, and hobbies. Located in one of Spring Hill's most desirable neighborhoods with convenient access to schools, parks, shopping, and commuter routes, this home truly checks all the boxes. Don't miss your opportunity to make it yours!
    22 days
    |
    1,192
    |
    42
    |

    Likely to sell faster than

    Zillow last checked:

    Listing updated:

    Listed by:

    Megan Holsapple 913-244-7588,

    Real Broker, LLC

    Source: Heartland MLS as distributed by MLS GRID,MLS#: 2632583MLS Logo

      Facts & features

      Interior

      Bedrooms & bathrooms
      • Bedrooms: 4
      • Bathrooms: 5
      • Full bathrooms: 3
      • 1/2 bathrooms: 2
      Primary bedroom
      • Features: All Carpet, Ceiling Fan(s)
      • Level: Second
      Bedroom 2
      • Features: All Carpet
      • Level: Second
      Bedroom 3
      • Features: All Carpet
      • Level: Second
      Bedroom 4
      • Features: All Carpet
      • Level: Second
      Primary bathroom
      • Features: Ceramic Tiles, Walk-In Closet(s)
      • Level: Second
      Bathroom 2
      • Features: Ceramic Tiles, Double Vanity, Shower Over Tub
      • Level: Second
      Bathroom 3
      • Features: Ceramic Tiles, Shower Only
      • Level: Second
      Bonus room
      • Level: Basement
      Dining room
      • Level: First
      Great room
      • Features: All Carpet, Fireplace
      • Level: First
      Half bath
      • Features: Wood Floor
      • Level: First
      Other
      • Level: Basement
      Kitchen
      • Features: Kitchen Island, Pantry, Wood Floor
      • Level: First
      Laundry
      • Features: Ceramic Tiles
      • Level: Second
      Living room
      • Level: Basement
      Heating
      • Forced Air
      Cooling
      • Electric
      Appliances
      • Included: Microwave
      • Laundry: Bedroom Level, Laundry Room
      Features
      • Kitchen Island, Pantry, Stained Cabinets
      • Flooring: Carpet, Wood
      • Windows: Window Coverings
      • Basement: Concrete,Finished,Sump Pump
      • Number of fireplaces: 1
      • Fireplace features: Gas, Great Room
      Interior area
      • Total structure area: 2,866
      • Total interior livable area: 2,866 sqft
      • Finished area above ground: 2,366
      • Finished area below ground: 500
      Video & virtual tour

      Property

      Parking
      • Total spaces: 3
      • Parking features: Attached, Garage Faces Front
      • Attached garage spaces: 3
      Features
      • Patio & porch: Patio
      • Spa features: Bath
      Lot
      • Size: 10,018 Square Feet
      Details
      • Parcel number: EP179000000099

      Construction

      Type & style
      • Home type: SingleFamily
      • Architectural style: Traditional
      • Property subtype: Single Family Residence
      Materials
      • Frame, Stone Veneer
      • Roof: Composition
      Condition
      • Year built: 2017
      Details
      • Builder model: Wesley II
      • Builder name: Martens Family Ent.

      Utilities & green energy

      • Sewer: Public Sewer
      • Water: Public
      Green energy
      • Energy efficient items: Doors, Thermostat, Windows

      Community & HOA

      Community
      • Security: Smoke Detector(s)
      • Subdivision: Estates of Wolf Creek
      HOA
      • Has HOA: Yes
      • Amenities included: Play Area, Pool, Trail(s)
      • HOA fee: $750 annually
      • HOA name: Estates of Wolf Creek Master Homes Association Inc
      Location
      • Region: Spring Hill

      Financial & listing details

      • Price per square foot: $181/sqft
      • Tax assessed value: $479,300
      • Annual tax amount: $7,878
      • Date on market: 7/24/2026
      • Listing terms: Cash,Conventional,FHA,VA Loan
      • Ownership: Private
      • Road surface type: Paved

        Estimated market value

        Not available

        Estimated sales range

        Not available

        Not available

        Price history

        DateEventPrice
        8/11/2026Price change$519,500-1%$181/sqft
        Source: Heartland MLS as distributed by MLS GRID #2632583 Report a problem
        7/24/2026Listed for sale$525,000+8.2%$183/sqft
        Source: Heartland MLS as distributed by MLS GRID #2632583 Report a problem
        7/27/2023Sold--
        Source: Heartland MLS as distributed by MLS GRID #2437729 Report a problem
        6/26/2023Pending sale$485,000$169/sqft
        Source: Heartland MLS as distributed by MLS GRID #2437729 Report a problem
        6/7/2023Listed for sale$485,000$169/sqft
        Source: Heartland MLS as distributed by MLS GRID #2437729 Report a problem
        12/22/2017Sold--
        Source: Heartland MLS as distributed by MLS GRID #2029938 Report a problem

        Public tax history

        YearProperty taxesTax assessment
        2025$7,878 +1.1%$55,120 +1.8%
        2024$7,793 +12.1%$54,119 +12.8%
        2023$6,950 -3.8%$47,990 -3.1%
        2022$7,227 $49,508 +10.8%
        2021-- $44,689 +3.9%
        2020$6,693 $43,021 +3%
        2019-- $41,779 +8.4%
        2018-- $38,559 +710.1%
        2017-- $4,760 +10%
        2016$789 $4,326 +47966.7%
        2015$789 $9
        Find assessor info on the county website

        Monthly payment

        Est. payment

        Payment breakdown

        Explore the cost of this home by adjusting the details. Changes won't be saved.
        All calculations are estimates and provided by Zillow, Inc. for informational purposes only. Actual amounts may vary.
        HOA fees may include property taxes on listings classified as Co-Ops. Contact the listing agent and/or owner for fee details.
        See how much you could borrow to make a competitive offer.

        Climate risks

        Neighborhood: 66083

        Getting around

        3 / 100
        Car-Dependent
        25 / 100
        Somewhat Bikeable

        Nearby schools

        GreatSchools rating
        Schools provided by the listing agent
        • Elementary: Wolf Creek
        • Middle: Forest Spring
        • High: Spring Hill

        Source: Heartland MLS as distributed by MLS GRID. This data may not be complete. We recommend contacting the local school district to confirm school assignments for this home.

        A local agent can set up tours, give advice and negotiate with sellers.

        Browse local experts

        Similar homes