Skip main navigation
Sold
  • Price Unknown

    18524 Bluebird Cir, Flint, TX 75762

    4beds
    2,861sqft
    Single Family Residence
    Built in 2008
    -- sqft lot
    $543,700 Zestimate®
    $--/sqft
    $2,909 Estimated rent

    Home value

    $543,700

    $517,000 - $576,000

    $2,909/mo

    Zestimate® history
    Loading
    Loading...

    Owner options

    List your home for rent

    $2,909/mo

    Rent Zestimate®

    Find your next renter with Zillow Rental Manager. Plus, with online applications, you can quickly screen prospective tenants – for free.

    Learn more

    $2,909/mo

    Rent Zestimate®

    Refinance and save

    $43/mo

    Est. payment

    Refinancing to a lower rate could help reduce your monthly payments and save thousands over the life of the loan.

    See today's rates

    $43/mo

    Est. payment

    Explore your selling options

    Work with a Zillow partner agent

    Leverage their expertise and Zillow's premium Showcase listings to get your home seen by more buyers.

    Get started

    List with your own agent

    Get your home in front of millions of buyers by listing it on Zillow.

    Learn how to do it

    Sell it yourself

    Take full control of how buyers see your home on Zillow by listing For Sale by Owner (FSBO).

    List your home

    What's special

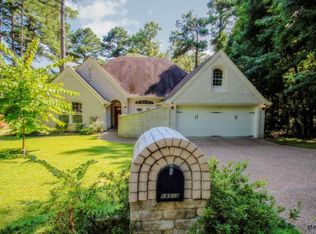
    Welcome to your private retreat in the heart of the picturesque Villages on Lake Palestine, where you'll not only find serenity amidst lush trees and tall pines but also enjoy exclusive lake access to the recreational waters of Lake Palestine. Nestled on a double lot and green belt, this elegant stone-clad residence seamlessly integrates with its natural surroundings. Upon entering, you'll discover a spacious living area, magnificent floor-to-ceiling stone fireplace, and warm wood flooring that adds natural beauty to the space. A dedicated office with vaulted ceilings offers an ideal spot for work or study, while a separate formal dining area is perfect for hosting intimate gatherings. The eat-in kitchen features convenient bar-top seating and a breakfast room bathed in natural light with enchanting views of the sparkling pool and wooded lot. Retreat to the primary bedroom, complete with a cozy sitting area and flex space. The primary bath offers luxury and functionality with separate vanities, a jetted garden tub, and a separate shower. Two separate walk-in closets provide ample storage. Generously sized guest rooms ensure the comfort and privacy of your visitors, with a guest bath featuring double vanities for added convenience. Upstairs, a bonus room with a full bath and shower offers endless possibilities, whether it be a game room, home theater, extra bedroom, or additional living space. Step outside into a true outdoor paradise. Relax on the covered porch, take a refreshing dip in the pool, or unwind in the hot tub, all while surrounded by the serenity of nature. This exceptional property not only provides a private oasis but also grants you access to the resort community amenities. Enjoy a waterpark, boat ramp, marina, mini-golf, stables, fitness center, pool, arcade, and pickle ball and sports courts. Escape the hustle and bustle. Your dream home awaits!

    Zillow last checked:

    Listing updated:

    Listed by:

    Justin Liedtke 903-920-3871,

    Choice Properties, Inc.

    Bought with:

    Jeanette Johnson

    Dwell Realty

    Source: GTARMLS,MLS#: 23015232MLS Logo

    Facts & features

    Interior

    Bedrooms & bathrooms
    • Bedrooms: 4
    • Bathrooms: 4
    • Full bathrooms: 3
    • 1/2 bathrooms: 1
    Bathroom
    • Features: Shower and Tub, Shower/Tub, Separate Water Closet, Ceramic Tile, Jack & Jill, Soaking Tub
    Heating
    • Central/Electric
    Cooling
    • Central Electric
    Appliances
    • Included: Electric Range, Dishwasher, Disposal, Microwave, Refrigerator, Electric Cooktop
    Features
    • Master Bedroom Downstairs, Guest Bedroom Downstairs, Breakfast Bar, Ceiling Fan, Pantry
    • Flooring: Wood, Tile
    • Fireplace features: Wood Burning, Stone
    Interior area
    • Total structure area: 2,861
    • Total interior livable area: 2,861 sqft

    Property

    Parking
    • Total spaces: 2
    • Parking features: Inside Entrance, Garage Door Opener, Concrete
    • Garage spaces: 2
    Features
    • Levels: Two
    • Stories: 2
    • Patio & porch: Covered, Porch
    • Exterior features: Irrigation System, Rain Gutters
    • Pool features: Gunite, In Ground, Salt Water
    • Has spa: Yes
    • Spa features: Outdoor Hot Tub/Spa, Bath
    • Fencing: Wood
    • Body of water: Lake Palestine
    Lot
    • Features: Wooded, Subdivision Lot
    Details
    • Parcel number: 180160000000082000
    • Other equipment: Satellite Dish

    Construction

    Type & style
    • Home type: SingleFamily
    • Architectural style: Traditional
    • Property subtype: Single Family Residence
    Materials
    • Brick
    • Foundation: Slab
    • Roof: Composition
    Condition
    • Year built: 2008

    Utilities & green energy

    • Sewer: Aerobic Septic
    • Water: Public
    • Utilities for property: Cable Available, Underground Utilities, Standard Electric, 2 Or More Units, Satellite, Cable Internet

    Community & HOA

    Community
    • Features: Lake, Pool, Boat Ramp
    • Security: Security System, Smoke Detector(s)
    • Subdivision: CLEAR LAKE VILLAGE
    HOA
    • Has HOA: Yes
    • Amenities included: Common Area, Tennis Court(s), Stable(s), Fishing, Security, Greenbelt
    • HOA fee: $43 monthly
    Location
    • Region: Flint

    Financial & listing details

    • Tax assessed value: $535,439
    • Annual tax amount: $6,170
    • Date on market: 11/11/2023
    • Listing terms: Conventional,FHA,VA Loan,Cash
    • Road surface type: Paved

    Price history

    DateEventPrice
    5/30/2024Sold--
    Source: GTARMLS #23015232 Report a problem
    5/2/2024Pending sale$539,000$188/sqft
    Source: GTARMLS #23015232 Report a problem
    3/11/2024Price change$539,000-0.7%$188/sqft
    Source: GTARMLS #23015232 Report a problem
    11/11/2023Listed for sale$543,000-3.7%$190/sqft
    Source: GTARMLS #23015232 Report a problem
    10/20/2023Listing removed--
    Source: GTARMLS #23008947 Report a problem
    9/9/2023Price change$564,000-1.7%$197/sqft
    Source: GTARMLS #23008947 Report a problem
    8/4/2023Price change$574,000-2.1%$201/sqft
    Source: GTARMLS #23008947 Report a problem
    7/7/2023Listed for sale$586,500$205/sqft
    Source: GTARMLS #23008947 Report a problem

    Public tax history

    YearProperty taxesTax assessment
    2024$6,170 +43.6%$535,439 +12%
    2023$4,298 -13.8%$478,190 +16.7%
    2022$4,985 -0.8%$409,836 +29.7%
    2021$5,027 +2.5%$316,043 +3.2%
    2020$4,907 -0.8%$306,174 +2.3%
    2019$4,949 -0.1%$299,357 +3.1%
    2018$4,956 -0.5%$290,473 -0.9%
    2017$4,980 +6.8%$292,974 +4.8%
    2016$4,661 -2.2%$279,639 +3.1%
    2015$4,766 $271,175
    2014$4,766 +1.2%--
    2013$4,712 +2.3%--
    2012$4,607 +0.5%--
    2011$4,584 --
    2010-- $269,856 -14.5%
    2009-- $315,621 +15681%
    2008-- $2,000
    2007-- $2,000
    2006-- $2,000
    2005-- $2,000
    2004-- $2,000
    2003-- $2,000
    2002-- $2,000
    2001-- $2,000
    2000-- $2,000
    Find assessor info on the county website

    Neighborhood: 75762

    Nearby schools

    GreatSchools rating
    Schools provided by the listing agent
    • Elementary: Owens
    • Middle: Three Lakes
    • High: Tyler Legacy

    Source: GTARMLS. This data may not be complete. We recommend contacting the local school district to confirm school assignments for this home.

    Sell for more on Zillow
    Get a Zillow Showcase℠ listing at no additional cost and you could sell for .
    $543,700
    2% more
    +$10,874
    With Zillow Showcase(estimated)
    $554,574
    Sell for more on Zillow
    Get a Zillow Showcase℠ listing at no additional cost and you could sell for .
    $543,700
    2% more
    +$10,874
    With Zillow Showcase(estimated)
    $554,574